This charming Colonial home in the desirable Colts Neck neighborhood offers a perfect blend of comfort and style. With 3 spacious bedrooms, 2.5 bathrooms, and a loft area that works well as an office, this residence boasts 2,030 sq. ft. of thoughtfully designed living space. Step inside to discover a warm and inviting atmosphere, highlighted by wood floors, recessed lighting, and a cozy family room that flows seamlessly from the eat-in kitchen. The kitchen features upgraded granite countertops, self closing drawers, an island, and an eat in area, making it a delightful space for cooking and entertaining. Natural light pours in through energy-efficient double-pane windows, enhancing the home's inviting ambiance. Enjoy the convenience of a main floor laundry and a partially finished basement, perfect for additional storage or recreational space. The master bedroom offers his and hers closets, and a tile bath with a walk in shower. The renovated hall bath provides a delightful jetted spa tub. The family room is anchored by a charming fireplace, ideal for cozy evenings, and a sliding door to the outside patio and fenced yard. Outside, the property features a beautifully maintained yard with an underground lawn sprinkler system and a lovely gazebo, perfect for outdoor gatherings. The attached garage and driveway provide ample parking for you and your guests. Located in a vibrant community, this home is just minutes away from local parks, schools, and essential public services, making it an ideal place to settle down.
Pending
$490,000
14 Pony Run, Sewell, NJ 08080
3beds
2,030sqft
Single Family Residence
Built in 1986
0.25 Acres Lot
$500,400 Zestimate®
$241/sqft
$-- HOA
What's special
Partially finished basementRecessed lightingBeautifully maintained yardSelf closing drawersWood floorsMain floor laundryCozy family room
- 24 days
- 1,467
- 147
Likely to sell faster than
Zillow last checked:
Listing updated:
Listed by:
Deborah Stoyko 856-693-1150,
BHHS Fox & Roach-Mullica Hill South
Source: Bright MLS,MLS#: NJGL2078168
Facts & features
Interior
Bedrooms & bathrooms
- Bedrooms: 3
- Bathrooms: 3
- Full bathrooms: 2
- 1/2 bathrooms: 1
- Main level bathrooms: 1
Rooms
- Room types: Loft
Loft
- Level: Upper
Heating
- Central, Natural Gas
Cooling
- Central Air, Electric
Appliances
- Included: Microwave, Dishwasher, Disposal, Oven/Range - Gas, Gas Water Heater
- Laundry: Main Level
Features
- Additional Stairway, Bathroom - Stall Shower, Bathroom - Tub Shower, Ceiling Fan(s), Family Room Off Kitchen, Eat-in Kitchen, Kitchen Island, Pantry, Recessed Lighting, Sound System, Upgraded Countertops, Walk-In Closet(s), Other, Cathedral Ceiling(s), Dry Wall
- Flooring: Carpet, Tile/Brick, Vinyl, Wood
- Windows: Double Hung, Double Pane Windows, Energy Efficient, Insulated Windows, Skylight(s)
- Basement: Partial,Partially Finished
- Number of fireplaces: 1
Interior area
- Total structure area: 2,425
- Total interior livable area: 2,030 sqft
- Finished area above ground: 2,030
- Finished area below ground: 0
Property
Parking
- Total spaces: 4
- Parking features: Garage Faces Front, Garage Door Opener, Attached, Driveway
- Attached garage spaces: 2
- Uncovered spaces: 2
Accessibility
- Accessibility features: None
Features
- Levels: Two
- Stories: 2
- Patio & porch: Patio
- Exterior features: Underground Lawn Sprinkler
- Pool features: None
Lot
- Size: 0.25 Acres
Details
- Additional structures: Above Grade, Below Grade
- Parcel number: 1800017 0200008
- Zoning: PR1
- Special conditions: Standard
Construction
Type & style
- Home type: SingleFamily
- Architectural style: Colonial
- Property subtype: Single Family Residence
Materials
- Brick Front
- Foundation: Block
- Roof: Shingle
Condition
- New construction: No
- Year built: 1986
Utilities & green energy
- Sewer: Public Sewer
- Water: Public
Community & HOA
Community
- Subdivision: Colts Neck
HOA
- Has HOA: No
Location
- Region: Sewell
- Municipality: WASHINGTON TWP
Financial & listing details
- Price per square foot: $241/sqft
- Tax assessed value: $269,500
- Annual tax amount: $10,397
- Date on market: 9/11/2026
- Listing agreement: Exclusive Agency
- Listing terms: Cash,Conventional,FHA
- Inclusions: Refrigerator, Range, Microwave, Washer, Dryer
- Ownership: Fee Simple
Estimated market value
$500,400
$475,000 - $525,000
$3,412/mo
Price history
| Date | Event | Price |
|---|---|---|
| 9/25/2026 | Pending sale | $490,000$241/sqft |
Source:  Bright MLS #NJGL2078168 Report a problem Bright MLS #NJGL2078168 Report a problem | ||
| 9/19/2026 | Contingent | $490,000$241/sqft |
Source: Bright MLS #NJGL2078168 Report a problem | ||
| 9/11/2026 | Listed for sale | $490,000+3.2%$241/sqft |
Source: Bright MLS #NJGL2078168 Report a problem | ||
| 7/15/2024 | Sold | $475,000-1%$234/sqft |
Source: Bright MLS #NJGL2042174 Report a problem | ||
| 6/16/2024 | Contingent | $480,000$236/sqft |
Source: Bright MLS #NJGL2042174 Report a problem | ||
| 5/23/2024 | Price change | $480,000-2%$236/sqft |
Source: Bright MLS #NJGL2042174 Report a problem | ||
| 5/2/2024 | Listed for sale | $490,000+250%$241/sqft |
Source: Bright MLS #NJGL2042174 Report a problem | ||
| 7/16/2013 | Sold | $140,000-9.6%$69/sqft |
Source: Public Record Report a problem | ||
| 10/26/2012 | Price change | $154,900-3.1%$76/sqft |
Source: Century 21 Rauh & Johns #6077333 Report a problem | ||
| 8/23/2012 | Price change | $159,900-5.9%$79/sqft |
Source: Century 21 Rauh & Johns #6077333 Report a problem | ||
| 7/25/2012 | Price change | $170,000+13.4%$84/sqft |
Source: Century 21 Rauh & Johns #6077333 Report a problem | ||
| 7/3/2012 | Listed for sale | $149,900-1.4%$74/sqft |
Source: Century 21 Rauh & Johns #6077333 Report a problem | ||
| 4/25/2005 | Sold | $152,000+12.6%$75/sqft |
Source: Public Record Report a problem | ||
| 1/7/1998 | Sold | $135,000+87.5%$67/sqft |
Source: Public Record Report a problem | ||
| 2/26/1997 | Sold | $72,000$35/sqft |
Source: Public Record Report a problem | ||
Public tax history
| Year | Property taxes | Tax assessment |
|---|---|---|
| 2026 | $10,397 +9.7% | $269,500 |
| 2025 | $9,476 +5.3% | $269,500 +5.3% |
| 2024 | $9,001 -2.2% | $256,000 |
| 2023 | $9,203 +3.4% | $256,000 |
| 2022 | $8,901 +1.3% | $256,000 |
| 2021 | $8,788 +12.1% | $256,000 |
| 2020 | $7,837 +50.4% | $256,000 +19.1% |
| 2019 | $5,210 | $215,000 |
| 2018 | $5,210 -31.5% | $215,000 |
| 2017 | $7,607 +1.4% | $215,000 |
| 2016 | $7,499 +3.3% | $215,000 |
| 2015 | $7,263 +2.3% | $215,000 |
| 2014 | $7,101 -6.8% | $215,000 |
| 2013 | $7,621 -0.2% | $215,000 +49.5% |
| 2012 | $7,639 +0.4% | $143,800 |
| 2011 | $7,608 +4.2% | $143,800 |
| 2010 | $7,302 +3.2% | $143,800 |
| 2009 | $7,078 | $143,800 |
| 2008 | -- | $143,800 |
| 2007 | -- | $143,800 |
| 2006 | -- | $143,800 |
| 2005 | -- | $143,800 |
| 2004 | -- | $143,800 |
| 2003 | -- | $143,800 |
| 2002 | -- | $143,800 |
| 2001 | -- | $143,800 |
Find assessor info on the county website
Monthly payment
Est. payment
Payment breakdown
Explore the cost of this home by adjusting the details. Changes won't be saved.Climate risks
Neighborhood: 08080
Nearby schools
Schools provided by the listing agent
- High: Washington Twp. H.s.
- District: Washington Township Public Schools
Source: Bright MLS. This data may not be complete. We recommend contacting the local school district to confirm school assignments for this home.
Similar homes
- $499,0004 bd2 ba2.1k sqft268 Champion Way, Sewell, NJ 08080For Sale
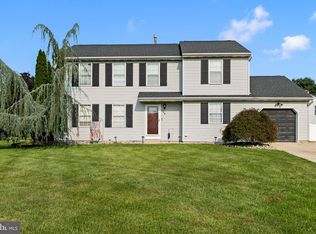
 MLS ID #NJGL2077296, Julie Twomey, Keller Williams Realty - Washington Township. Bright MLS
 - $500,0004 bd3 ba2.8k sqft2 Trafalger Ct, Sewell, NJ 08080For Sale
 MLS ID #NJGL2078004, Steven Kempton, Real Broker, LLC. Bright MLS
 - $625,0004 bd3 ba2.3k sqft15 Jasmine Way, Sewell, NJ 08080For Sale
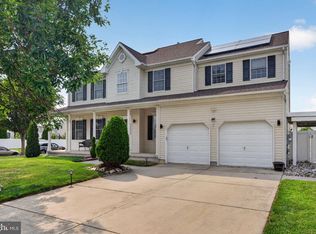 MLS ID #NJGL2078974, Linda Marotta, Weichert Realtors-Mullica Hill. Bright MLS
 - $429,0004 bd2 ba1.6k sqft215 Almonesson Rd, Blackwood, NJ 08012For Sale
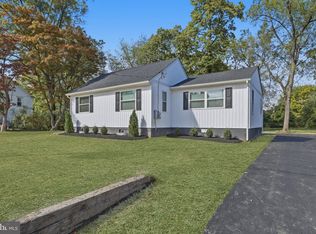 MLS ID #NJCD2128110, Gonzalo Berthin, Century 21 Alliance-Cherry Hill. Bright MLS
 - $485,0004 bd3 ba2.2k sqft3 Dayton Ct, Sicklerville, NJ 08081For SaleMLS ID #NJCD2124834, David Mahan, Weichert Realtors-Medford. Bright MLS
- $424,9003 bd3 ba1.7k sqft18 Bacon St, Clayton, NJ 08312For SaleMLS ID #NJGL2078744, Magdalena Les, RE/MAX at Home. Bright MLS
- $485,0004 bd3 ba2.3k sqft106 S Pelham Rd, Voorhees, NJ 08043For SaleMLS ID #NJCD2128044, Margie Welch, Realty Solutions LLC. Bright MLS
- $515,0004 bd3 ba2.3k sqft10 Forrest Dr, Turnersville, NJ 08012For SaleMLS ID #NJGL2077372, Anthony Causerano, Keller Williams Realty - Cherry Hill. Bright MLS
- $459,7773 bd3 ba2.3k sqft398 Tarpy Dr, Deptford, NJ 08096For SaleMLS ID #NJGL2077226, Valerie Coppola- Bellia, HOF Realty. Bright MLS
- $409,9002 bd2 ba1.8k sqft29 Autumn Ln, Sewell, NJ 08080For SaleMLS ID #NJGL2072458, Joe Rauh, Century 21 Rauh & Johns. Bright MLS
- $345,0003 bd2 ba1.5k sqft16 Kingsley Rd, Sewell, NJ 08080For SaleMLS ID #NJGL2077300, Nicole Neff, Real Broker, LLC. Bright MLS
- $489,9003 bd3 ba2.1k sqft1857 Williamstown Rd, Franklinville, NJ 08322For SaleMLS ID #NJGL2075146, Marc Matteo, HomeSmart First Advantage Realty. Bright MLS
- $499,9005 bd2 ba2.2k sqft3037 Victoria Ave, Newfield, NJ 08344For SaleMLS ID #NJGL2078788, Jill Santandrea, EXIT Realty Defined. Bright MLS
- $599,0004 bd3 ba2.8k sqft68 Longwood Dr, Sicklerville, NJ 08081For SaleMLS ID #NJGL2079052, Nicholas Toronto, EXP Realty, LLC. Bright MLS
- $444,5003 bd3 ba2.1k sqft10 Orlando Dr, Sicklerville, NJ 08081For SaleMLS ID #NJCD2122584, homecoin.com Minerick, Homecoin.com. Bright MLS
- $520,0004 bd3 ba2.3k sqft5 Elsworth Dr, Sicklerville, NJ 08081For SaleMLS ID #NJCD2117416, Colleen Mckelwee, Real Broker, LLC. Bright MLS
- $524,9005 bd3 ba2.1k sqft765 Elmhurst Pl, Glassboro, NJ 08028For SaleMLS ID #NJGL2077522, Gloria Donnon, Keller Williams Realty - Marlton. Bright MLS
- $449,0003 bd3 ba1.9k sqft19 Augusta Ln, Blackwood, NJ 08012For SaleMLS ID #NJCD2126700, Tracy Harron, Keller Williams Realty - Cherry Hill. Bright MLS
- $625,0004 bd3 ba2.8k sqft1729 Biden Ln, Williamstown, NJ 08094For SaleMLS ID #NJGL2079062, Shauna Reiter, Redfin. Bright MLS
- $530,0004 bd2 ba2.3k sqft11 Chadwick Ave, Marlton, NJ 08053For SaleMLS ID #NJBL2121050, MaryAnne Verfaillie, KW Empower. Bright MLS
