Charming Raised Ranch 7 rooms 3 bedroom 1-1/2 baths. This spacious home awaits a new owner! The Upper level has hardwood flooring throughout plus 2-stylights and Anderson Windows. Fully finished lower level with brick fireplace plus 1/2 bath & laundry. This can easily become extended family living space! Living room has a functional wood stove, Dining Room -slider opens to large trek deck with pergola, Kitchen fully applianced with oak cabinets, Granite counters and a skylight. Lower level Fmly Rm can be versatile, use for extended family- home office, gym, or playroom. Boiler is 8yrs old Close to everything -Schools, Shopping Churches ,Restaurants & Hospital. It's an easy commute by train or highway to all points. Relax and enjoy the private rear yard or towns parks great for hiking or mountain biking. This season be a participant or spectator at our local sporting events, Sold as is!
Under contract
Price cut: $12.1K (6/1)
$452,900
14 Poplar Drive, Seymour, CT 06483
3beds
2,436sqft
Single Family Residence
Built in 1968
0.29 Acres Lot
$-- Zestimate®
$186/sqft
$-- HOA
What's special
Brick fireplaceAnderson windowsFully finished lower levelHardwood flooring throughoutGranite countersSpacious homePrivate rear yard
- 68 days |
- 59 |
- 1 |
Likely to sell faster than
Zillow last checked:
Listing updated:
Listed by:
Nickie O'toole (203)710-6185,
Nickie Otoole Realty LLC 203-888-3921
Source: Smart MLS,MLS#: 24175200
Facts & features
Interior
Bedrooms & bathrooms
- Bedrooms: 3
- Bathrooms: 2
- Full bathrooms: 1
- 1/2 bathrooms: 1
Primary bedroom
- Level: Main
Bedroom
- Level: Main
Bedroom
- Level: Main
Dining room
- Level: Main
Family room
- Level: Lower
Living room
- Level: Main
Heating
- Hot Water, Oil
Cooling
- Central Air
Appliances
- Included: Electric Range, Microwave, Refrigerator, Dishwasher, Washer, Dryer, Water Heater
Features
- Open Floorplan
- Basement: Full
- Attic: Pull Down Stairs
- Number of fireplaces: 1
Interior area
- Total structure area: 2,436
- Total interior livable area: 2,436 sqft
- Finished area above ground: 1,790
- Finished area below ground: 646
Property
Parking
- Total spaces: 2
- Parking features: Attached, Garage Door Opener
- Attached garage spaces: 2
Lot
- Size: 0.29 Acres
- Features: Level
Details
- Parcel number: 1321882
- Zoning: R-18
Construction
Type & style
- Home type: SingleFamily
- Architectural style: Ranch
- Property subtype: Single Family Residence
Materials
- Vinyl Siding
- Foundation: Concrete Perimeter, Raised
- Roof: Asphalt
Condition
- New construction: No
- Year built: 1968
Utilities & green energy
- Sewer: Public Sewer
- Water: Public
- Utilities for property: Cable Available
Community & HOA
Community
- Features: Basketball Court, Health Club, Library, Medical Facilities, Playground
- Subdivision: Bungay
HOA
- Has HOA: No
Location
- Region: Seymour
Financial & listing details
- Price per square foot: $186/sqft
- Tax assessed value: $239,750
- Annual tax amount: $6,646
- Date on market: 5/16/2026
Estimated market value
Not available
Estimated sales range
Not available
Not available
Price history
| Date | Event | Price |
|---|---|---|
| 6/4/2026 | Pending sale | $452,900$186/sqft |
Source:  Smart MLS #24175200 Report a problem Smart MLS #24175200 Report a problem | ||
| 6/1/2026 | Price change | $452,900-2.6%$186/sqft |
Source: Smart MLS #24175200 Report a problem | ||
| 5/16/2026 | Listed for sale | $465,000$191/sqft |
Source: Smart MLS #24175200 Report a problem | ||
Public tax history
| Year | Property taxes | Tax assessment |
|---|---|---|
| 2025 | $6,646 -0.9% | $239,750 +31.7% |
| 2024 | $6,705 +2.4% | $182,000 |
| 2023 | $6,548 +1.1% | $182,000 |
| 2022 | $6,477 +2.5% | $182,000 |
| 2021 | $6,317 +22.5% | $182,000 +27% |
| 2020 | $5,158 | $143,290 |
| 2019 | $5,158 | $143,290 |
| 2018 | $5,158 | $143,290 |
| 2017 | $5,158 | $143,290 |
| 2016 | $5,158 +1.1% | $143,290 -2.8% |
| 2015 | $5,102 | $147,490 |
Find assessor info on the county website
Monthly payment
Est. payment
Payment breakdown
Explore the cost of this home by adjusting the details. Changes won't be saved.Climate risks
Neighborhood: 06483
Nearby schools
GreatSchools rating
- 6/10Bungay SchoolGrades: PK-5Distance: 0.2 mi
- 6/10Seymour Middle SchoolGrades: 6-8Distance: 1.2 mi
- 5/10Seymour High SchoolGrades: 9-12Distance: 0.6 mi
Schools provided by the listing agent
- Elementary: Bungay
- Middle: Seymour
- High: Seymour
Source: Smart MLS. This data may not be complete. We recommend contacting the local school district to confirm school assignments for this home.
- $525,9004 bd3 ba1.7k sqft5 Elmwood Dr, Seymour, CT 06483Off Market
- $450,8003 bd1 ba1.1k sqft12 Poplar Dr, Seymour, CT 06483Off Market
- $387,3003 bd1 ba1.1k sqft3 Hemlock Rd, Seymour, CT 06483Off Market
- $418,9004 bd1 ba1.1k sqft3 Elmwood Dr, Seymour, CT 06483Off Market
- $481,0004 bd3 ba1.7k sqft7 Elmwood Dr, Seymour, CT 06483Off Market
- $522,8003 bd2 ba2.2k sqft13 Poplar Dr, Seymour, CT 06483Off Market
- $385,1003 bd1 ba1.1k sqft15 Poplar Dr, Seymour, CT 06483Off Market
- $426,6003 bd2 ba1.1k sqft5 Hemlock Rd, Seymour, CT 06483Off Market
A local agent can set up tours, give advice and negotiate with sellers.
Similar homes
- $579,0006 bd4 ba2.7k sqft26 Union Street, Seymour, CT 06483For Sale
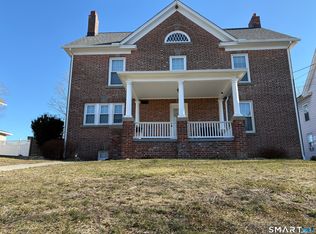
 MLS ID #24162082, Michael Jiang, Century 21 AllPoints Realty. Smart MLS
 - $580,0003 bd3 ba3.1k sqft15 Briarwood Drive, Seymour, CT 06483For Sale
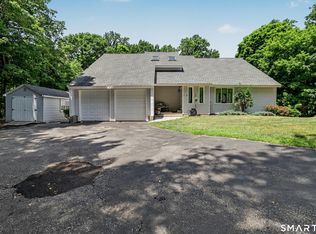 MLS ID #24185980, Heather Weber, Coldwell Banker Realty. Smart MLS
 - $505,0003 bd2 ba1.9k sqft2 Ellen Drive, Beacon Falls, CT 06403For Sale
 MLS ID #24186813, Katherine Colwell, Berkshire Hathaway NE Prop.. Smart MLS
 - $480,0003 bd3 ba2.2k sqft1192 Paradise Avenue, Hamden, CT 06514For Sale
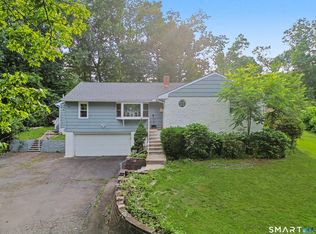 MLS ID #24189800, Jean-Paul Jean-Louis, One 11 Realty. Smart MLS
 - $449,9004 bd3 ba2k sqft232 Lakeside Boulevard East, Waterbury, CT 06708For SaleMLS ID #24177079, Michael Vitale, Vitale Realty. Smart MLS
- $509,0003 bd2 ba1.5k sqft934 Jeremy Swamp Road, Southbury, CT 06488For SaleMLS ID #24180017, Lisa Bowman, Coldwell Banker Realty. Smart MLS
- $425,0003 bd2 ba1.4k sqft21 High Bridge Road, Newtown, CT 06482For SaleMLS ID #24170950, Mark Mermelstein, eXp Realty. Smart MLS
- $450,0005 bd2 ba1.5k sqft110 Green Hill Lane, Cheshire, CT 06410For SaleMLS ID #24190599, Derek Greene, Derek Greene. Smart MLS
- $600,0003 bd3 ba2.5k sqft32 Hallsey Lane, Woodbridge, CT 06525For SaleMLS ID #24187646, Christy A. Lindsay, Coldwell Banker Realty. Smart MLS
- $325,0003 bd2 ba1.7k sqft206 Oxford Road, Oxford, CT 06478For SaleMLS ID #24187352, Frank Decerbo, Preston Gray Real Estate. Smart MLS
- $479,0004 bd2 ba1.5k sqft50 Union Street, Shelton, CT 06484For SaleMLS ID #24182271, Lucy Larracuente-Johnson, Larracuente & Johnson Realty, LLC. Smart MLS
- $559,0003 bd3 ba1.7k sqft954 Howe Avenue, Shelton, CT 06484For SaleMLS ID #24189391, Photie Kleftogiannis, O'Brien Premier Properties. Smart MLS
- $449,0003 bd3 ba2k sqft241 Hoop Pole Hill Road, Woodbury, CT 06798For SaleMLS ID #24099709, Rhya B. Szymansky, Drakeley Real Estate, Inc.. Smart MLS
- $475,0004 bd3 ba2.9k sqft130 Woodbine Street, Naugatuck, CT 06770For SaleMLS ID #24176476, Melissa Teator, RE/MAX RISE. Smart MLS
- $469,9004 bd4 ba2.4k sqft541 Middlebury Road, Watertown, CT 06795For SaleMLS ID #24174413, Dawn Cabral, West View Properties, LLC. Smart MLS
- $589,9004 bd3 ba2.2k sqft9 Old Country Road, Oxford, CT 06478For SaleMLS ID #24185963, Heather Weber, Coldwell Banker Realty. Smart MLS
- $449,0004 bd3 ba1.8k sqft555 Whittemore Road, Middlebury, CT 06762For SaleMLS ID #24181461, Deb Smolley, Dave Jones Realty, LLC. Smart MLS
- $439,9992 bd4 ba1.4k sqft433 Highland Drive, Waterbury, CT 06708For SaleMLS ID #24189293, Sefanja S. Soekha, Larracuente & Johnson Realty, LLC. Smart MLS
- $460,0004 bd2 ba1.9k sqft25 Quinnipiac Avenue, North Haven, CT 06473For SaleMLS ID #24186513, Chiranjivi Neupane, Onest Real Estate. Smart MLS
- $475,0004 bd2 ba3k sqft136 Knoll Drive, Hamden, CT 06518For SaleMLS ID #24173375, Kathleen E. Hoyt, Dow Della Valle. Smart MLS
