Fully renovated 2 bedroom 2 full bath, 1,404 SF renovated Elton model home in desirable Pheasant Run! This home offers new custom kitchen with stainless steal appliances and quartz countertops, buffet counter with wine fridge, and Island. Ship lap fireplace in living room, custom trim work, and two panel shaker solid wood doors throughout the house. Bedrooms offer excellent closet space, high hats, and master with fan. The community features a pool, clubhouse, games, clubs, events and more. Turn key house ready for you to make it your home.
Sold for $426,500
$426,500
14 Portsmouth Drive, Forked River, NJ 08731
2beds
1,405sqft
Adult Community
Built in 1986
6,534 Square Feet Lot
$426,600 Zestimate®
$304/sqft
$2,920 Estimated rent
Home value
$426,600
$388,000 - $469,000
$2,920/mo
Zestimate® history
Owner options
List your home for rent
$2,920/mo
Rent Zestimate®
Find your next renter with Zillow Rental Manager. Plus, with online applications, you can quickly screen prospective tenants – for free.
$2,920/mo
Rent Zestimate®
Refinance and save
$3,058/mo
Est. payment
Refinancing to a lower rate could help reduce your monthly payments and save thousands over the life of the loan.
$3,058/mo
Est. payment
Explore your selling options
Work with a Zillow partner agent
Leverage their expertise and Zillow's premium Showcase listings to get your home seen by more buyers.
Get startedList with your own agent
Get your home in front of millions of buyers by listing it on Zillow.
Learn how to do itSell it yourself
Take full control of how buyers see your home on Zillow by listing For Sale by Owner (FSBO).
List your homeWhat's special
High hatsCustom trim workNew custom kitchenMaster with fanQuartz countertops
Zillow last checked:
Listing updated:
Listed by:
Lauren Brandis 732-793-6074,
RE/MAX at Barnegat Bay
Bought with:
Jeffrey G Ascough, 1862048
Daunno Realty Services
Source: MoreMLS,MLS#: 22612725
Facts & features
Interior
Bedrooms & bathrooms
- Bedrooms: 2
- Bathrooms: 2
- Full bathrooms: 2
Heating
- Natural Gas, Forced Air
Cooling
- Central Air
Features
- Recessed Lighting
- Basement: None
- Attic: Attic
- Number of fireplaces: 1
Interior area
- Total structure area: 1,405
- Total interior livable area: 1,405 sqft
Property
Parking
- Total spaces: 1
- Parking features: Asphalt, Driveway, On Street
- Attached garage spaces: 1
- Has uncovered spaces: Yes
Features
- Stories: 1
Lot
- Size: 6,534 Square Feet
- Dimensions: 65 x 100
- Topography: Level
Details
- Parcel number: 13010241100008
- Zoning description: Planned Residential, Residential
Construction
Type & style
- Home type: SingleFamily
- Architectural style: Ranch
- Property subtype: Adult Community
Materials
- Aluminum Siding
- Foundation: Slab
Condition
- New construction: No
- Year built: 1986
Utilities & green energy
- Sewer: Public Sewer
Community & HOA
Community
- Senior community: Yes
- Subdivision: Pheasant Run
HOA
- Has HOA: Yes
- Services included: Trash, Common Area, Lawn Maintenance, Snow Removal
- HOA fee: $210 quarterly
Location
- Region: Forked River
Financial & listing details
- Price per square foot: $304/sqft
- Tax assessed value: $148,100
- Annual tax amount: $4,051
- Date on market: 5/2/2026
- Inclusions: Washer, Ceiling Fan(s), Dishwasher, Dryer, Light Fixtures, Microwave, Stove, Refrigerator, Screens, Freezer, Garage Door Opener, Gas Cooking
Price history
| Date | Event | Price |
|---|---|---|
| 6/26/2026 | Sold | $426,500-0.6%$304/sqft |
Source:  MoreMLS #22612725 Report a problem MoreMLS #22612725 Report a problem | ||
| 5/22/2026 | Pending sale | $429,000$305/sqft |
Source: MoreMLS #22612725 Report a problem | ||
| 5/2/2026 | Price change | $429,000-4.7%$305/sqft |
Source: MoreMLS #22612725 Report a problem | ||
| 3/27/2026 | Listed for sale | $450,000+40.6%$320/sqft |
Source: Owner Report a problem | ||
| 1/9/2026 | Sold | $320,000+1.6%$228/sqft |
Source: MoreMLS #22536299 Report a problem | ||
| 12/13/2025 | Pending sale | $314,900$224/sqft |
Source: MoreMLS #22536299 Report a problem | ||
| 12/8/2025 | Listed for sale | $314,900+124.9%$224/sqft |
Source: MoreMLS #22536299 Report a problem | ||
| 5/26/2017 | Sold | $140,000+26.1%$100/sqft |
Source: Agent Provided Report a problem | ||
| 10/19/1994 | Sold | $111,000$79/sqft |
Source: Public Record Report a problem | ||
Public tax history
| Year | Property taxes | Tax assessment |
|---|---|---|
| 2023 | $2,852 +2% | $148,100 |
| 2022 | $2,795 | $148,100 |
| 2021 | $2,795 +6.1% | $148,100 |
| 2020 | $2,634 +1.4% | $148,100 |
| 2019 | $2,597 +2.8% | $148,100 |
| 2018 | $2,526 +0.5% | $148,100 |
| 2017 | $2,514 +5.7% | $148,100 |
| 2016 | $2,379 +7.4% | $148,100 |
| 2015 | $2,216 +5.5% | $148,100 -6.2% |
| 2014 | $2,101 +10% | $157,900 |
| 2013 | $1,910 +5% | $157,900 |
| 2012 | $1,818 +3% | $157,900 |
| 2011 | $1,764 +2% | $157,900 |
| 2010 | $1,730 -43% | $157,900 |
| 2009 | $3,032 -0.8% | $157,900 +47.2% |
| 2008 | $3,057 | $107,300 |
| 2007 | -- | $107,300 |
| 2006 | $2,693 | $107,300 |
| 2004 | -- | $107,300 |
| 2003 | -- | $107,300 |
| 2002 | -- | $107,300 |
| 2001 | -- | $107,300 |
Find assessor info on the county website
Neighborhood: 08731
Nearby homes
- $339,6002 bd1 ba966 sqft16 Portsmouth Dr, Forked River, NJ 08731Off Market
- $351,8002 bd2 ba1.1k sqft12 Portsmouth Dr, Forked River, NJ 08731Off Market
- $298,8002 bd1 ba966 sqft4 Hastings Dr, Forked River, NJ 08731Off Market
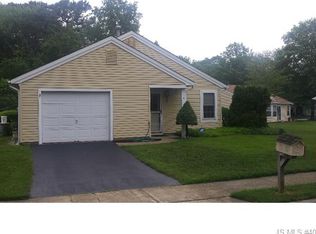
- $405,3002 bd2 ba1.4k sqft18 Portsmouth Dr, Forked River, NJ 08731Off Market
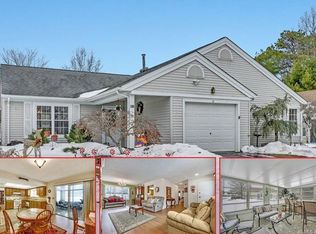
- $407,6002 bd2 ba1.6k sqft5 York Ct, Forked River, NJ 08731Off Market
- $304,0002 bd1 ba966 sqft9 Portsmouth Dr, Forked River, NJ 08731Off Market
- $300,0002 bd2 ba1.1k sqft11 Portsmouth Dr, Forked River, NJ 08731Sold
- $373,1002 bd2 ba1.4k sqft13 Portsmouth Dr, Forked River, NJ 08731Off Market
Nearby schools
GreatSchools rating
- 4/10Forked River Elementary SchoolGrades: 1-5Distance: 1.5 mi
- 5/10Lacey Twp Middle SchoolGrades: 6-8Distance: 1.6 mi
- 4/10Lacey Twp High SchoolGrades: 9-12Distance: 1.9 mi
Schools provided by the listing agent
- High: Lacey Township
Source: MoreMLS. This data may not be complete. We recommend contacting the local school district to confirm school assignments for this home.
Get a cash offer in 3 minutes
Find out how much your home could sell for in as little as 3 minutes with a no-obligation cash offer.
Estimated market value
$426,600
Get a cash offer in 3 minutes
Find out how much your home could sell for in as little as 3 minutes with a no-obligation cash offer.
Estimated market value
$426,600
- New Jersey
- Ocean County
- Forked River
- 08731
- 14 Portsmouth Drive
Nearby cities
Nearby neighborhoods
Nearby zip codes
Other Forked River Topics
