Skip main navigation
Off market
  • $653,800

    14 Poseidon Way #125, Copperopolis, CA 95228

    3beds
    2,094sqft
    SingleFamily
    Built in 2007
    0.39 Acres Lot
    $653,800 Zestimate®
    $312/sqft
    $2,766 Estimated rent

    Home value

    $653,800

    $615,000 - $693,000

    $2,766/mo

    Zestimate® history
    Loading
    Loading...

    Owner options

    List your home for rent

    $2,766/mo

    Rent Zestimate®

    Find your next renter with Zillow Rental Manager. Plus, with online applications, you can quickly screen prospective tenants – for free.

    Learn more

    $2,766/mo

    Rent Zestimate®

    Refinance and save

    $4,290/mo

    Est. payment

    Refinancing to a lower rate could help reduce your monthly payments and save thousands over the life of the loan.

    See today's rates

    $4,290/mo

    Est. payment

    Explore your selling options

    Work with a Zillow partner agent

    Leverage their expertise and Zillow's premium Showcase listings to get your home seen by more buyers.

    Get started

    List with your own agent

    Get your home in front of millions of buyers by listing it on Zillow.

    Learn how to do it

    Sell it yourself

    Take full control of how buyers see your home on Zillow by listing For Sale by Owner (FSBO).

    List your home

    What's special

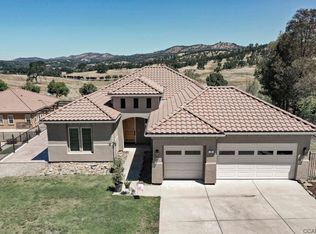
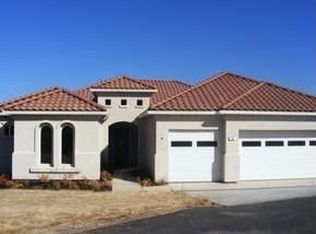
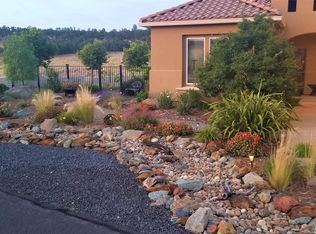
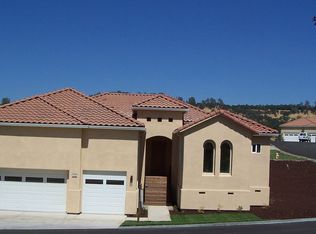
    Your dream lake-house awaits! Sought-after, single-level Bahama floor-plan in Calypso Bay gated resort community at Lake Tulloch! This stunning home is NEW inside and out with fresh interior/exterior custom paint, shutters, updated interior/exterior light fixtures, luxury beachy wood-look LVP flooring in all living areas, brand new plush carpeting in bedrooms, bright and airy white kitchen, gorgeous glass-tiled back-splash, new glass pendant lights, & upgraded bathroom vanities & fixtures. Spacious master suite with slider to rear patio. Roomy en-suite tiled bathroom including a soaking tub, shower, dual sinks, vanity area, granite countertops and large walk-in closet. Two comfortable guest bedrooms are on the opposite end of the home for privacy and share a full guest bath. Powder room and the laundry room (with plenty of storage) are conveniently located as you come in from the garage, perfect for dropping your towels after a day on the lake. The spacious front room is perfect for formal dining, den, game room or can be converted to a potential 4th bedroom. The three car garage is custom-painted and deep, perfect for your boat and toys. Turn-key home! Tons of flat parking and level driveway. Enjoy privacy and views of horses and rolling pasture land from the massive, 2-level fenced backyard w/extensive stamped concrete main deck for entertaining plus a large, lower-level yard with a just-installed 1/2 court basketball court. Drip irrigation in to create your garden oasis. Tons of level yard space left in the lower yard for a pool, garden, vineyard, pets, or play. Located on a quiet court just a short walk or golf-cart ride away from the lake! Calypso Bay features a community boat launch, docks, clubhouse, fitness room, pool and spa, beach area, grassy park area, picnic gazebos, private patrol & more! The best part is, the amenities are only shared with 124 homes! Calypso Bay has fantastic community activities throughout the year. Copperopolis is growing with the new Gateway Hotel at the Town Square, Troon managed golf course at Copper Valley, upcoming medical center at Town Square, and many other development plans. Enjoy fine dining, shopping, wine-tasting and community activities and concerts at the Square, just minutes away! Venture off to nearby Sonora, Angels Camp, Oakdale or Murphys for downtown strolling, shopping, dining, movies, bowling, casinos or more wine-tasting. 1 hr to Dodge Ridge or Bear Valley for snow fun and 1 hr to Yosemite. Just 2 hrs to the Bay area and 1 hr to the valley. Come and see why Lake Tulloch is the best kept secret of the foothills and the perfect year-round getaway or peaceful full-time place! Join us! You'll fall in love.

    This property is off market, which means it's not currently listed for sale or rent on Zillow. This may be different from what's available on other websites or public sources.
    Facts & features

    Interior

    Bedrooms & bathrooms
    • Bedrooms: 3
    • Bathrooms: 3
    • Full bathrooms: 2
    • 1/2 bathrooms: 1
    Appliances
    • Laundry: Inside Room, Ground Floor, Cabinets, Electric, Gas Hook-Up
    Features
    • Decorator Lights, Open Floor Plan
    • Windows: Dual Pane Full, Window Screens, Weather Stripped, Window Coverings
    • Fireplace features: Gas Log, Family Room, Gas Piped, Gas Starter
    Interior area
    • Total interior livable area: 2,094 sqft

    Property

    Parking
    • Total spaces: 3
    Accessibility
    • Accessibility features: Kitchen Cabinets, Wheelchair Access, Parking
    Features
    • Levels: One
    • Patio & porch: Covered Patio, Front Porch, Uncovered Patio
    • Spa features: Spa/Hot Tub Built-In
    • Fencing: Fenced Yard, Back Yard, Metal, Full
    Lot
    • Size: 0.39 Acres
    • Features: Cul-De-Sac, Gated Community, Landscape Front, Shape Regular, Auto Sprinkler Front, Manual Sprinkler Rear
    • Topography: Level, Lot Grade Varies
    Details
    • Additional structures: Shed(s)

    Construction

    Type & style
    • Home type: SingleFamily
    • Architectural style: Contemporary, Spanish, Mediterranean
    Condition
    • Year built: 2007

    Utilities & green energy

    • Electric: 220 Volts in Laundry, 220 Volts in Kitchen
    • Sewer: Sewer Connected, Public Sewer
    • Water: Public, Water District
    • Utilities for property: DSL Available, All Public, Cable Available, Internet Available, All Electric

    Community & neighborhood

    Security
    • Security features: Carbon Mon Detector, Double Strapped Water Heater, Smoke Detector
    Location
    • Region: Copperopolis

    HOA & financial

    HOA
    • Has HOA: Yes
    • HOA fee: $163 monthly
    • Services included: Common Areas, Recreation Facility, Management, Security, Organized Activities

    Other

    Other facts
    • Broker Approved: TRUE
    • County: Calaveras
    • Lease Type: Net
    • Multiple Listing Service: Calaveras County Association of Realtors
    • Property Subtype 1: Single Family Reside
    • Bath Features: Shower Stall(s), Tub, Vanity, Tile
    • Cooling: Ceiling Fan(s), Central
    • Driveway/Sidewalks: Paved Driveway, Level
    • Electric: 220 Volts in Laundry, 220 Volts in Kitchen
    • Flooring: Carpet, Tile, Laminate, Simulated Wood
    • Parking Features: Attached, Boat Storage, Garage Facing Front, Garage Door Opener, Side-by-Side, Uncovered Parking Spaces 2+, Interior Access, Restrictions
    • Heating: Gas, Propane, Fireplace(s), Central
    • Interior Features: Decorator Lights, Open Floor Plan
    • Appliances: Dishwasher, Disposal, Hood Over Range, Microwave, Built-In Electric Oven, Gas Water Heater, Plumbed For Ice Maker, Gas Cook Top
    • Kitchen Features: Breakfast Area, Slab Counter, Kitchen Nook, Granite Counter, Pantry Closet, Island w/Sink, Stone Counter, Kitchen/Family Combo
    • Laundry Features: Inside Room, Ground Floor, Cabinets, Electric, Gas Hook-Up
    • Main Level: Partial Bath(s), Dining Room, Family Room, Garage, Kitchen, Full Bath(s), Bedroom(s), Master Bedroom
    • Master Bathroom Features: Walk-In Closet, Double Sinks, Shower Stall(s), Window, Tile, Soaking Tub
    • Possession: Close Of Escrow
    • School District: Bret Harte, Mark Twain
    • Sewer: Sewer Connected, Public Sewer
    • Topography: Level, Lot Grade Varies
    • Architectural Style: Contemporary, Spanish, Mediterranean
    • Terms: Cash, Conventional, Submit
    • Water Source: Public, Water District
    • Window Features: Dual Pane Full, Window Screens, Weather Stripped, Window Coverings
    • Year Built Source: Assessor Agent-Fill
    • Transaction Type: Sale
    • Foundation: Slab
    • Fireplace Features: Gas Log, Family Room, Gas Piped, Gas Starter
    • Accessibility Features: Kitchen Cabinets, Wheelchair Access, Parking
    • Lot Features: Cul-De-Sac, Gated Community, Landscape Front, Shape Regular, Auto Sprinkler Front, Manual Sprinkler Rear
    • Master Bedroom Features: Walk-In Closet, Outside Access, Ground Floor, Sitting Area
    • Patio And Porch Features: Covered Patio, Front Porch, Uncovered Patio
    • Utilities: DSL Available, All Public, Cable Available, Internet Available, All Electric
    • Family Room Features: Cathedral/Vaulted, Deck Attached, Great Room
    • Association Features: Recreation Facilities, Clubhouse, Pool, Lake, Exercise Room, Community Kitchen, Park, Beach Rights, Rec Room w/Fireplace, Spa/Hot Tub
    • Association Mandatory: Yes
    • Status: Pending
    • Construction Materials: Concrete, Stucco, Frame, Ceiling Insulation, Wood, Wall Insulation
    • Energy Efficient: Windows, Insulation, Thermostat
    • Other Structures: Shed(s)
    • Area: Copperopolis
    • Association Fee Frequency: Monthly
    • Street Suffix: Way
    • Fencing: Fenced Yard, Back Yard, Metal, Full
    • Levels: One
    • Subtype Description: Detached
    • Pets Allowed: Yes, Cats OK, Dogs OK, Number Limit
    • Roof: Tile
    • Exterior Features: Side Entry Access, Basketball Court
    • Association Fee Includes: Common Areas, Recreation Facility, Management, Security, Organized Activities
    • Security Features: Carbon Mon Detector, Double Strapped Water Heater, Smoke Detector
    • Irrigation: Irrigation Available, Meter on Site
    • Dining Room Features: Breakfast Nook, Dining/Family Combo, Dining Bar
    • View Description: Pasture, Mountains, Lake
    • Picture Provided By: 3rd Party Photograph
    • Parking Access: Side by Side
    • Spa Features: Spa/Hot Tub Built-In

    Price history

    DateEventPrice
    4/19/2021Sold$599,000+8.9%$286/sqft
    Source: MetroList Services of CA #221017546 Report a problem
    3/13/2021Pending sale$549,900$263/sqft
    Source: CCARMLS #2003166 Report a problem
    3/10/2021Listed for sale$549,900+30.3%$263/sqft
    Source: RE/MAX Gold - Copperopolis #2003166 Report a problem
    7/5/2019Sold$422,000$202/sqft
    Source: MetroList Services of CA #19039746 Report a problem

    Public tax history

    Tax history is unavailable.

    Neighborhood: 95228

    Nearby schools

    GreatSchools rating
    Schools provided by the listing agent
    • District: Bret Harte/Mark Twain

    Source: The MLS. This data may not be complete. We recommend contacting the local school district to confirm school assignments for this home.

    Get pre-qualified for a loan
    At Zillow Home Loans, we can pre-qualify you in as little as 5 minutes with no impact to your credit score.

    An equal housing lender. NMLS #10287.

    Sell for more on Zillow
    Get a Zillow Showcase℠ listing at no additional cost and you could sell for .
    $653,800
    2% more
    +$13,076
    With Zillow Showcase(estimated)
    $666,876