Historic Church Property – Endless Possibilities in Saint Anne’s Hill
Approx. 15,000 SQFT | Multi-Use Opportunity | Prime Location near Oregon District
Property Overview
Fantastic investment opportunity located in the heart of Historic Saint Anne’s Hill, just steps from the Oregon District.
This one-of-a-kind property features stunning stained glass windows, original woodwork, and classic architectural details throughout.
Originally built as a church and later converted into a residential single-family home, this building offers flexible redevelopment potential and is perfectly suited for a variety of uses such as:
Event or wedding venue
Community or cultural center
Co-share workspace or private offices
12-unit apartment or condo development (similar to nearby projects in the Oregon District)
Childcare center or private school – the property even received a lease offer from a Montessori high school
Property Details
Total Area: ~15,000 SQFT (including basement)
Main Level: Expansive open layout ideal for gatherings, events, or redevelopment
Second Floor: Two (2) separate 2-bedroom, 1-bathroom apartments, each with private entrances and independent emergency exits
Basement: Large open area with tall ceilings — excellent potential for additional apartments, offices, or activity space
Parking & Location
Parking lot across the street accommodating up to 20 vehicles
Additional free public parking within a 2-minute walk that accommodates approximately 60 vehicles
Nearby amenities: A park with playground and basketball court is just 1 minute away at the end of McLain Street
Walking distance to local shops, restaurants, and entertainment in the Historic Oregon District
Investment Vision
The current owner’s plan was to rent the two upper apartments, operate the main level as a wedding and event venue, and develop the basement into more rental units.
Due to other priority projects in different states, this vision was never completed — creating a rare opportunity for a new owner to finish and maximize the property’s full potential.
Sold for $228,800
$228,800
14 Potomac St, Dayton, OH 45403
8beds
15,000sqft
SingleFamily
Built in 1900
9,583 Square Feet Lot
$-- Zestimate®
$15/sqft
$1,533 Estimated rent
Home value
Not available
Estimated sales range
Not available
$1,533/mo
Zestimate® history
Owner options
List your home for rent
$1,533/mo
Rent Zestimate®
Find your next renter with Zillow Rental Manager. Plus, with online applications, you can quickly screen prospective tenants – for free.
$1,533/mo
Rent Zestimate®
Refinance and save
$1,627/mo
Est. payment
Refinancing to a lower rate could help reduce your monthly payments and save thousands over the life of the loan.
$1,627/mo
Est. payment
Explore your selling options
Work with a Zillow partner agent
Leverage their expertise and Zillow's premium Showcase listings to get your home seen by more buyers.
Get startedList with your own agent
Get your home in front of millions of buyers by listing it on Zillow.
Learn how to do itSell it yourself
Take full control of how buyers see your home on Zillow by listing For Sale by Owner (FSBO).
List your homeWhat's special
Classic architectural detailsOriginal woodworkStained glass windowsExpansive open layout
Facts & features
Interior
Bedrooms & bathrooms
- Bedrooms: 8
- Bathrooms: 4
- Full bathrooms: 2
- 1/2 bathrooms: 2
Heating
- Heat pump, Other, Coal, Electric
Cooling
- Central
Appliances
- Included: Dishwasher, Microwave, Range / Oven, Refrigerator
Features
- Flooring: Hardwood
- Basement: Finished
Interior area
- Total interior livable area: 15,000 sqft
Property
Parking
- Total spaces: 20
- Parking features: Garage - Detached
Features
- Levels: 2 Story
- Exterior features: Brick
Lot
- Size: 9,583 Square Feet
Details
- Parcel number: R72013020045
- Zoning: Residential
Construction
Type & style
- Home type: SingleFamily
Materials
- brick
Condition
- Year built: 1900
Utilities & green energy
- Utilities for property: City Water, 220 Volt Outlet
Community & HOA
Location
- Region: Dayton
Financial & listing details
- Price per square foot: $15/sqft
- Tax assessed value: $211,210
- Annual tax amount: $4,341
Price history
| Date | Event | Price |
|---|---|---|
| 6/14/2026 | Listing removed | -- |
Source: Owner Report a problem | ||
| 3/16/2026 | Listed for sale | $460,000$31/sqft |
Source: Owner Report a problem | ||
| 1/26/2026 | Pending sale | $460,000$31/sqft |
Source: Owner Report a problem | ||
| 11/11/2025 | Listed for sale | $460,000+101%$31/sqft |
Source: Owner Report a problem | ||
| 4/12/2024 | Sold | $228,800+252%$15/sqft |
Source: Public Record Report a problem | ||
| 11/10/2003 | Sold | $65,000$4/sqft |
Source: Public Record Report a problem | ||
Public tax history
| Year | Property taxes | Tax assessment |
|---|---|---|
| 2025 | $4,341 -18.4% | $73,930 |
| 2024 | $5,322 -20.7% | $73,930 -36.9% |
| 2023 | $6,709 -0.5% | $117,210 +29% |
| 2022 | $6,741 +0.5% | $90,850 |
| 2021 | $6,705 +0.2% | $90,850 |
| 2020 | $6,691 +16.1% | $90,850 +28.1% |
| 2019 | $5,762 -0.2% | $70,920 -22.1% |
| 2018 | $5,771 -4.3% | $91,070 |
| 2017 | $6,031 +0.2% | $91,070 +16.5% |
| 2016 | $6,020 +5.1% | $78,145 |
| 2015 | $5,730 +3.5% | $78,145 +10.2% |
| 2014 | $5,539 | $70,920 |
Find assessor info on the county website
Neighborhood: Historic Inner East
Nearby homes
- $353,0003 bd4 ba2.6k sqft608 McLain St, Dayton, OH 45403Off Market
- $224,5002 bd2 ba1.7k sqft18 Potomac St, Dayton, OH 45403Sold

- $269,3003 bd2 ba1.6k sqft612 McLain St, Dayton, OH 45403Off Market
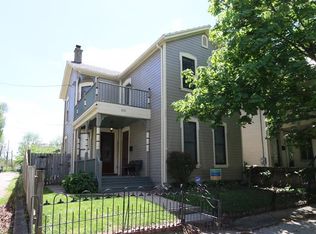
- $288,0003 bd2 ba1.8k sqft22 Potomac St, Dayton, OH 45403Off Market

- $168,6006 bd2 ba2.5k sqft17 Potomac St, Dayton, OH 45403Off Market
- $185,3003 bd2 ba1.5k sqft19 Potomac St, Dayton, OH 45403Off Market
- $159,6003 bd1 ba1.4k sqft24 Potomac St, Dayton, OH 45403Off Market
- $252,8002 bd1 ba1.4k sqft616 McLain St, Dayton, OH 45403Off Market
Nearby schools
GreatSchools rating
- 3/10Ruskin Prek-8 SchoolGrades: PK-6Distance: 0.3 mi
- 6/10Stivers School for the ArtsGrades: 7-12Distance: 0.2 mi
- 2/10Wright Brothers Pre-K-8 School @ GrantGrades: 7-8Distance: 1.6 mi
Schools provided by the listing agent
- District: Dayton City SD
Source: The MLS. This data may not be complete. We recommend contacting the local school district to confirm school assignments for this home.


Get pre-qualified for a loan
At Zillow Home Loans, we can pre-qualify you in as little as 5 minutes with no impact to your credit score.An equal housing lender. NMLS #10287.
- Ohio
- Montgomery County
- Dayton
- 45403
- Historic Inner East
- 14 Potomac St
