Situated on 1.8 acres, this 4-bed, 4-bath home enjoys an open floor plan with easy access to your incredible back yard. The entry welcomes you with views of your study, living room with built-ins, dining room, breakfast table, and kitchen. Secondary bedrooms each have a corresponding full bath and are split, with one on the south side of your home and another across from your primary suite on the north side. Your owner’s retreat features separate vanities and closets with your soaker tub and walk-in shower set between. Upstairs, your game room shares a hall bath with your fourth bedroom. You will be spending most of your time outside however, where a long back porch offers shady views of the pool and flower beds. A flagstone path wanders to your firepit, with 6 garden boxes just beyond. Across your pool, a large gazebo houses your outdoor dining, grill, and smoker with space for shaded seating around the tv. A 2-stall barn includes a tack room and chicken coop, with nearby fenced area.
Sold
Price Unknown
14 Prado Verde Dr, Lucas, TX 75002
4beds
2,820sqft
Single Family Residence
Built in 2006
1.8 Acres Lot
$864,300 Zestimate®
$--/sqft
$3,953 Estimated rent
Home value
$864,300
$821,000 - $916,000
$3,953/mo
Zestimate® history
Owner options
List your home for rent
$3,953/mo
Rent Zestimate®
Find your next renter with Zillow Rental Manager. Plus, with online applications, you can quickly screen prospective tenants – for free.
$3,953/mo
Rent Zestimate®
Refinance and save
Refinancing to a lower rate could help reduce your monthly payments and save thousands over the life of the loan.
Explore your selling options
Work with a Zillow partner agent
Leverage their expertise and Zillow's premium Showcase listings to get your home seen by more buyers.
Get startedList with your own agent
Get your home in front of millions of buyers by listing it on Zillow.
Learn how to do itSell it yourself
Take full control of how buyers see your home on Zillow by listing For Sale by Owner (FSBO).
List your homeWhat's special
Long back porchOutdoor diningHall bathSeparate vanitiesLarge gazeboWalk-in showerOpen floor plan
Zillow last checked:
Listing updated:
Listed by:
Tom Grisak 0329533 972-747-5100,
Keller Williams Realty Allen 972-747-5100
Bought with:
Eboney Myers
Redfin Corporation
Source: NTREIS,MLS#: 20358935
Facts & features
Interior
Bedrooms & bathrooms
- Bedrooms: 4
- Bathrooms: 4
- Full bathrooms: 4
Primary bedroom
- Level: First
- Dimensions: 21 x 13
Bedroom
- Level: First
- Dimensions: 11 x 11
Bedroom
- Level: First
- Dimensions: 10 x 11
Bedroom
- Level: Second
- Dimensions: 14 x 11
Primary bathroom
- Level: First
- Dimensions: 19 x 10
Bathroom
- Level: First
- Dimensions: 5 x 11
Bathroom
- Level: First
- Dimensions: 8 x 5
Bathroom
- Level: Second
- Dimensions: 9 x 5
Breakfast room nook
- Level: First
- Dimensions: 9 x 9
Dining room
- Level: First
- Dimensions: 11 x 13
Game room
- Level: Second
- Dimensions: 17 x 16
Kitchen
- Level: First
- Dimensions: 14 x 9
Laundry
- Level: First
- Dimensions: 8 x 6
Living room
- Level: First
- Dimensions: 19 x 14
Office
- Level: First
- Dimensions: 9 x 10
Heating
- Central, Electric, ENERGY STAR/ACCA RSI Qualified Installation, ENERGY STAR Qualified Equipment, Fireplace(s), Heat Pump
Cooling
- Central Air, Ceiling Fan(s), Electric, ENERGY STAR Qualified Equipment, Heat Pump, Roof Turbine(s)
Appliances
- Included: Electric Cooktop, Electric Oven, Microwave, Vented Exhaust Fan, Warming Drawer
- Laundry: Washer Hookup, Electric Dryer Hookup, Laundry in Utility Room
Features
- Built-in Features, Decorative/Designer Lighting Fixtures, Double Vanity, Granite Counters, High Speed Internet, Open Floorplan, Pantry, Tile Counters, Cable TV, Walk-In Closet(s), Wired for Sound
- Flooring: Carpet, Concrete, Laminate, Tile
- Windows: Window Coverings
- Has basement: No
- Number of fireplaces: 1
- Fireplace features: Glass Doors, Living Room, Raised Hearth, Stone, Wood Burning
Interior area
- Total interior livable area: 2,820 sqft
Property
Parking
- Total spaces: 2
- Parking features: Additional Parking, Concrete, Door-Single, Garage, Garage Door Opener, Inside Entrance, Kitchen Level, Lighted, Garage Faces Rear, Storage, Boat, RV Access/Parking
- Attached garage spaces: 2
Features
- Levels: Two
- Stories: 2
- Patio & porch: Rear Porch, Patio, Covered
- Exterior features: Fire Pit, Garden, Private Yard, Rain Gutters, Storage
- Pool features: Gunite, Heated, In Ground, Outdoor Pool, Pool, Pool/Spa Combo, Salt Water, Waterfall
- Fencing: Barbed Wire,Back Yard,Cross Fenced,Fenced,Gate,Metal,Privacy,Wood
Lot
- Size: 1.8 Acres
- Features: Acreage, Cleared, Garden, Native Plants
- Residential vegetation: Cleared
Details
- Additional structures: Barn(s), Stable(s)
- Parcel number: R107900001401
- Other equipment: Generator
Construction
Type & style
- Home type: SingleFamily
- Architectural style: Traditional,Detached
- Property subtype: Single Family Residence
Materials
- Brick, Stone Veneer
- Foundation: Slab
- Roof: Shingle
Condition
- Year built: 2006
Utilities & green energy
- Sewer: Septic Tank
- Water: Public
- Utilities for property: Electricity Available, Phone Available, Septic Available, Separate Meters, Underground Utilities, Water Available, Cable Available
Green energy
- Construction elements: Productive Veggie Garden
- Water conservation: Water-Smart Landscaping
Community & HOA
Community
- Security: Security System, Carbon Monoxide Detector(s), Smoke Detector(s)
- Subdivision: Prado Verde Estates
HOA
- Has HOA: No
Location
- Region: Lucas
Financial & listing details
- Tax assessed value: $739,663
- Annual tax amount: $12,508
- Date on market: 6/22/2023
- Cumulative days on market: 5 days
- Exclusions: kitchen refrigerator, garage refrigerator, and garage freezer
- Electric utility on property: Yes
- Road surface type: Asphalt
Price history
| Date | Event | Price |
|---|---|---|
| 8/1/2023 | Sold | -- |
Source: NTREIS #20358935 Report a problem | ||
| 7/13/2023 | Pending sale | $835,000$296/sqft |
Source: NTREIS #20358935 Report a problem | ||
| 6/27/2023 | Contingent | $835,000$296/sqft |
Source: NTREIS #20358935 Report a problem | ||
| 6/22/2023 | Listed for sale | $835,000+126.3%$296/sqft |
Source: NTREIS #20358935 Report a problem | ||
| 12/20/2012 | Sold | -- |
Source: Agent Provided Report a problem | ||
| 11/20/2012 | Listed for sale | $369,000$131/sqft |
Source: Tom Grisak Estate Homes #11866267 Report a problem | ||
Public tax history
| Year | Property taxes | Tax assessment |
|---|---|---|
| 2025 | -- | $739,663 -10.4% |
| 2024 | -- | $825,200 +18.5% |
| 2023 | $10,536 -9.9% | $696,224 +10% |
| 2022 | $11,688 +4.5% | $632,931 +10% |
| 2021 | $11,180 +10.3% | $575,392 +13.4% |
| 2020 | $10,134 +9.6% | $507,306 +10% |
| 2019 | $9,250 +5.2% | $461,187 +10% |
| 2018 | $8,796 +20.1% | $419,261 -21.5% |
| 2017 | $7,326 | $534,206 +29.3% |
| 2016 | $7,326 +23.3% | $413,131 +4.5% |
| 2015 | $5,939 | $395,271 +23.6% |
| 2014 | $5,939 | $319,835 +0.9% |
| 2013 | -- | $316,918 +33.9% |
| 2012 | -- | $236,661 -1% |
| 2011 | -- | $239,024 -5.2% |
| 2010 | -- | $252,189 +2.2% |
| 2009 | -- | $246,696 -4.1% |
| 2008 | -- | $257,329 +39.8% |
| 2007 | -- | $184,135 +9.2% |
| 2006 | -- | $168,646 -12.3% |
| 2005 | -- | $192,225 +4.4% |
| 2004 | -- | $184,068 +2.4% |
| 2003 | -- | $179,678 -1.2% |
| 2002 | -- | $181,796 +4% |
| 2001 | -- | $174,886 +9.8% |
| 2000 | -- | $159,209 |
Find assessor info on the county website
Neighborhood: 75002
Nearby homes
- $325,8003 bd2 ba1.6k sqft265 W Lucas Rd, Lucas, TX 75002Off Market
- $572,5003 bd2 ba1.9k sqft315 W Lucas Rd, Lucas, TX 75002Off Market
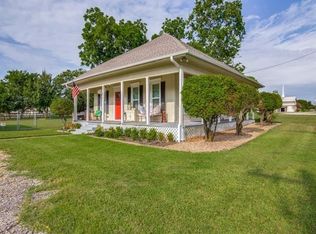
- $514,7003 bd2 ba1.9k sqft315 W Lucas Rd, Allen, TX 75002Off Market
- $750,6004 bd3 ba2.5k sqft19 Prado Verde Dr, Lucas, TX 75002Off Market

- $933,2004 bd3 ba2.6k sqft12 Prado Verde Dr, Lucas, TX 75002Off Market
- $--5 bd3 ba2.4k sqft17 Prado Verde Dr, Lucas, TX 75002Sold
- $788,8004 bd3 ba2.8k sqft1 Edgefield Ln, Lucas, TX 75002Off Market
- $661,0004 bd3 ba2.5k sqft2 Edgefield Ln, Lucas, TX 75002Off Market
Nearby schools
GreatSchools rating
- 10/10Joe V Hart Elementary SchoolGrades: K-4Distance: 0.8 mi
- 10/10Willow Springs Middle SchoolGrades: 7-8Distance: 0.8 mi
- 9/10Lovejoy High SchoolGrades: 9-12Distance: 2.3 mi
Schools provided by the listing agent
- Elementary: Hart
- Middle: Willow Springs
- High: Lovejoy
- District: Lovejoy ISD
Source: NTREIS. This data may not be complete. We recommend contacting the local school district to confirm school assignments for this home.
Get a cash offer in 3 minutes
Find out how much your home could sell for in as little as 3 minutes with a no-obligation cash offer.
Estimated market value
$864,300
Get a cash offer in 3 minutes
Find out how much your home could sell for in as little as 3 minutes with a no-obligation cash offer.
Estimated market value
$864,300
- Texas
- Collin County
- Lucas
- 75002
- 14 Prado Verde Dr
Nearby cities
Nearby zip codes
Other Lucas Topics
