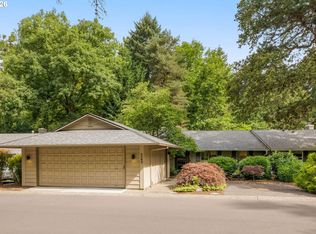
Peaceful living on a quiet street in the highly sought-after Mountain Park neighborhood! This exceptionally maintained home welcomes you through a large, private garden courtyard into a freshly painted, sunlit interior. Vaulted ceilings, a gas fireplace, and French doors to the rear courtyard make for effortless entertaining, while Travertine floors flow through the main living areas and new LVP flooring and wood steps finish the upper level beautifully.The updated kitchen features granite countertops, new dishwasher, refrigerator, and microwave. Both bedrooms offer custom closets, and the bathrooms have been fully refreshed with porcelain showers, grab bars, new shower doors, porcelain tile, granite vanities, and updated fixtures throughout. Additional upgrades include recessed lighting, Merino Glass track lighting, new hot water heater, ceiling fan, and garage door opener — truly move-in ready.Minutes from downtown Lake Oswego and Lake Grove with fabulous dining and shopping. An entertainer's dream!
Active
Price cut: $20K (7/8)
$725,000
14 Preakness Ct, Lake Oswego, OR 97035
2beds
2,190sqft
Residential, Townhouse
Built in 1969
-- sqft lot
$-- Zestimate®
$331/sqft
$649/mo HOA
What's special
Gas fireplaceUpdated kitchenFreshly painted sunlit interiorVaulted ceilingsRecessed lightingCeiling fanGranite vanities
- 105 days
- 331
- 11
Zillow last checked:
Listing updated:
Listed by:
Michaeleen McNerney m.mcnerney@windermere.com,
Windermere Realty Trust,
Karen McLaughlin 503-887-0828,
Windermere Realty Trust
Source: RMLS (OR),MLS#: 173530656
Facts & features
Interior
Bedrooms & bathrooms
- Bedrooms: 2
- Bathrooms: 3
- Full bathrooms: 3
- Main level bathrooms: 1
Rooms
- Room types: Laundry, Bedroom 2, Dining Room, Family Room, Kitchen, Living Room, Primary Bedroom
Primary bedroom
- Features: Ceiling Fan, Double Closet, Double Sinks, Suite, Vaulted Ceiling, Vinyl Floor
- Level: Upper
- Area: 361
- Dimensions: 19 x 19
Bedroom 2
- Features: Ceiling Fan, Closet, Vinyl Floor
- Level: Upper
- Area: 108
- Dimensions: 12 x 9
Dining room
- Features: Living Room Dining Room Combo, Tile Floor
- Level: Main
- Area: 192
- Dimensions: 16 x 12
Family room
- Features: Ceiling Fan, Patio, Sliding Doors, Vinyl Floor
- Level: Main
- Area: 300
- Dimensions: 12 x 25
Kitchen
- Features: Dishwasher, Gas Appliances, Microwave, Free Standing Range, Free Standing Refrigerator, Granite, Tile Floor
- Level: Main
- Area: 176
- Width: 16
Living room
- Features: Fireplace Insert, French Doors, Living Room Dining Room Combo, Patio, Tile Floor, Vaulted Ceiling
- Level: Main
- Area: 304
- Dimensions: 16 x 19
Heating
- Forced Air
Cooling
- Central Air
Appliances
- Included: Dishwasher, Disposal, Free-Standing Gas Range, Free-Standing Range, Free-Standing Refrigerator, Gas Appliances, Stainless Steel Appliance(s), Washer/Dryer, Microwave, Gas Water Heater
- Laundry: Laundry Room
Features
- Ceiling Fan(s), Granite, Vaulted Ceiling(s), Closet, Living Room Dining Room Combo, Double Closet, Double Vanity, Suite, Pantry
- Flooring: Luxury Vinyl Plank, Tile, Vinyl
- Doors: Sliding Doors, French Doors
- Windows: Double Pane Windows, Vinyl Frames
- Basement: None
- Number of fireplaces: 1
- Fireplace features: Gas, Wood Burning, Insert
Interior area
- Total structure area: 2,190
- Total interior livable area: 2,190 sqft
Video & virtual tour
Property
Parking
- Total spaces: 2
- Parking features: Driveway, Off Street, Garage Door Opener, Detached
- Garage spaces: 2
- Has uncovered spaces: Yes
Accessibility
- Accessibility features: Accessible Entrance, Garage On Main, Natural Lighting, Accessibility
Features
- Stories: 2
- Patio & porch: Patio
- Spa features: Association
- Fencing: Fenced
- Has view: Yes
- View description: Trees/Woods
Lot
- Features: Cul-De-Sac, Greenbelt, Level, Private, Secluded, Wooded, SqFt 3000 to 4999
Details
- Parcel number: 00207476
Construction
Type & style
- Home type: Townhouse
- Architectural style: Contemporary
- Property subtype: Residential, Townhouse
- Attached to another structure: Yes
Materials
- Shake Siding
- Foundation: Slab
- Roof: Shake
Condition
- Updated/Remodeled
- New construction: No
- Year built: 1969
Utilities & green energy
- Gas: Gas
- Sewer: Public Sewer
- Water: Public
- Utilities for property: Cable Connected
Community & HOA
Community
- Security: Security Lights
- Subdivision: Mountain Park
HOA
- Has HOA: Yes
- Amenities included: Athletic Court, Basketball Court, Commons, Exterior Maintenance, Front Yard Landscaping, Gym, Lap Pool, Maintenance Grounds, Meeting Room, Party Room, Pool, Recreation Facilities, Sauna, Spa Hot Tub, Tennis Court, Water, Weight Room
- HOA fee: $575 monthly
- Second HOA fee: $442 semi-annually
Location
- Region: Lake Oswego
Financial & listing details
- Price per square foot: $331/sqft
- Tax assessed value: $641,844
- Annual tax amount: $6,561
- Date on market: 5/20/2026
- Listing terms: Cash,Conventional
- Road surface type: Paved
Estimated market value
Not available
Estimated sales range
Not available
Not available
Price history
| Date | Event | Price |
|---|---|---|
| 7/8/2026 | Price change | $725,000-2.7%$331/sqft |
Source:  RMLS (OR) #173530656 Report a problem RMLS (OR) #173530656 Report a problem | ||
| 6/17/2026 | Price change | $745,000-3.2%$340/sqft |
Source: RMLS (OR) #173530656 Report a problem | ||
| 5/31/2026 | Price change | $770,000-2.5%$352/sqft |
Source: RMLS (OR) #173530656 Report a problem | ||
| 5/20/2026 | Listed for sale | $790,000+10.5%$361/sqft |
Source: RMLS (OR) #173530656 Report a problem | ||
| 4/7/2023 | Sold | $715,000-4.5%$326/sqft |
Source: RMLS (OR) #23622548 Report a problem | ||
| 3/6/2023 | Pending sale | $749,000$342/sqft |
Source: RMLS (OR) #23622548 Report a problem | ||
| 3/1/2023 | Listed for sale | $749,000+10.1%$342/sqft |
Source: RMLS (OR) #23622548 Report a problem | ||
| 10/5/2021 | Sold | $680,000+1.6%$311/sqft |
Source: RMLS (OR) #21096021 Report a problem | ||
| 9/2/2021 | Pending sale | $669,000$305/sqft |
Source: RMLS (OR) #21096021 Report a problem | ||
| 8/26/2021 | Listed for sale | $669,000+35.2%$305/sqft |
Source: RMLS (OR) #21096021 Report a problem | ||
| 3/24/2021 | Listing removed | -- |
Source: Owner Report a problem | ||
| 8/27/2008 | Listing removed | $495,000+2.1%$226/sqft |
Source: Owner Report a problem | ||
| 4/30/2008 | Sold | $485,000-2%$221/sqft |
Source: Public Record Report a problem | ||
| 3/27/2008 | Price change | $495,000-1%$226/sqft |
Source: Owner Report a problem | ||
| 11/7/2007 | Price change | $499,900+3.1%$228/sqft |
Source: Owner Report a problem | ||
| 8/2/2007 | Listed for sale | $485,000+128.8%$221/sqft |
Source: Owner Report a problem | ||
| 2/1/2001 | Sold | $212,000+16.2%$97/sqft |
Source: Public Record Report a problem | ||
| 7/30/1997 | Sold | $182,500$83/sqft |
Source: Public Record Report a problem | ||
Public tax history
| Year | Property taxes | Tax assessment |
|---|---|---|
| 2025 | $6,561 +2.7% | $341,662 +3% |
| 2024 | $6,386 +3% | $331,711 +3% |
| 2023 | $6,199 +3.1% | $322,050 +3% |
| 2022 | $6,015 +8.3% | $312,670 +3% |
| 2021 | $5,555 +2.6% | $303,564 +3% |
| 2020 | $5,416 +2.5% | $294,723 +3% |
| 2019 | $5,283 +5.2% | $286,139 +3% |
| 2018 | $5,024 | $277,805 +3% |
| 2017 | $5,024 +13.8% | $269,714 +3% |
| 2016 | $4,413 | $261,858 +3% |
| 2015 | $4,413 +5.1% | $254,231 +3% |
| 2014 | $4,201 +8% | $246,826 +3% |
| 2013 | $3,888 +2.1% | $239,637 +3% |
| 2012 | $3,808 0% | $232,657 +3% |
| 2011 | $3,808 -0.1% | $225,881 +3% |
| 2010 | $3,812 +1.1% | $219,302 +3% |
| 2009 | $3,772 +6.7% | $212,915 +3% |
| 2008 | $3,536 +4.6% | $206,714 +3% |
| 2007 | $3,380 +4.3% | $200,693 +3% |
| 2006 | $3,240 +0.3% | $194,848 +3% |
| 2005 | $3,230 +4.1% | $189,173 +3% |
| 2004 | $3,104 +4.9% | $183,663 +3% |
| 2003 | $2,960 +4.4% | $178,314 +3% |
| 2002 | $2,836 +1.9% | $173,120 +3% |
| 2001 | $2,783 +12.2% | $168,078 +3% |
| 2000 | $2,480 | $163,183 |
Find assessor info on the county website
Monthly payment
Est. payment
Payment breakdown
Explore the cost of this home by adjusting the details. Changes won't be saved.Climate risks
Neighborhood: Mountain Park
Nearby schools
Schools provided by the listing agent
- Elementary: Oak Creek
- Middle: Lake Oswego
- High: Lake Oswego
Source: RMLS (OR). This data may not be complete. We recommend contacting the local school district to confirm school assignments for this home.
Similar homes
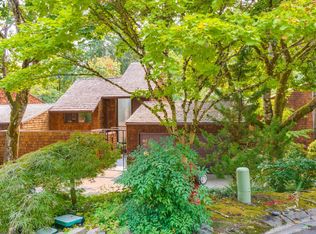
- $535,0003 bd3 ba1.8k sqft116 Touchstone Ter, Lake Oswego, OR 97035Active
 MLS ID #602065359, Chris Suarez, Keller Williams Sunset Corridor. RMLS (OR)
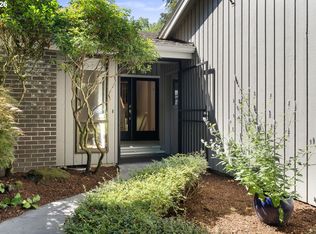
 - $750,0003 bd3 ba1.5k sqft17902 Belmore Ave, Lake Oswego, OR 97035Active
 MLS ID #762235790, Joy Dale, Knipe Realty ERA Powered. RMLS (OR)
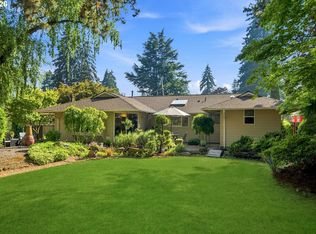
 - $849,9004 bd4 ba2.7k sqft14 Morningview Cir, Lake Oswego, OR 97035Active
 MLS ID #298714577, Richard Wold, Reger Homes, LLC. RMLS (OR)
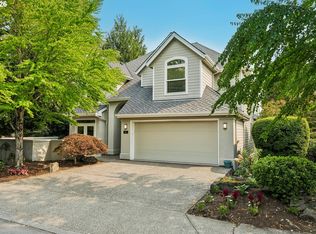
 - $598,5003 bd2 ba1.5k sqft4363 Woodside Cir, Lake Oswego, OR 97035Active
 MLS ID #727345459, Pam Waldman, Keller Williams Realty Portland Premiere. RMLS (OR)
 - $750,0003 bd3 ba2.3k sqft3919 SW Hillside Dr, Portland, OR 97221ActiveMLS ID #613143364, Jessica Brunt, Lark and Fir Realty LLC. RMLS (OR)
- $724,0004 bd4 ba2.3k sqft12916 SW 61st Ave, Portland, OR 97219ActiveMLS ID #269002439, Seth Murphy, Real Broker. RMLS (OR)
- $535,0002 bd2 ba1.3k sqft13 Mountain Cir, Lake Oswego, OR 97035ActiveMLS ID #362986234, Breea Hawker, MORE Realty. RMLS (OR)
- $739,0004 bd3 ba2.3k sqft8615 SW Rebecca Ln, Beaverton, OR 97008ActiveMLS ID #774235075, Bryan Durk, Oregon First. RMLS (OR)
- $694,0003 bd2 ba2k sqft959 Lee St, Lake Oswego, OR 97034ActiveMLS ID #109065559, Leanne Bach, The Agency Portland. RMLS (OR)
- $658,0003 bd3 ba1.7k sqft16351 Pacific Hwy, Lake Oswego, OR 97034ActiveMLS ID #673122406, Dennis Laird, Windermere Realty Trust. RMLS (OR)
- $799,0003 bd3 ba2.3k sqft6010 SW Texas Ct, Portland, OR 97219ActiveMLS ID #428509704, Erin Primrose, Real Broker. RMLS (OR)
- $650,0004 bd2 ba1.7k sqft12325 SW Alberta St, Tigard, OR 97223ActiveMLS ID #438887698, Rebecca Dunn, Keller Williams Premier Partners. RMLS (OR)
- $880,0004 bd2 ba2k sqft1858 Southshore Blvd, Lake Oswego, OR 97034ActiveMLS ID #774536674, Cynthia McLeod, Premiere Property Group, LLC. RMLS (OR)
- $760,0003 bd3 ba2.6k sqft2210 SW Broadway Dr, Portland, OR 97201ActiveMLS ID #276560642, Beth Nelsen, Keller Williams Realty Professionals. RMLS (OR)
- $745,7504 bd2 ba2.2k sqft4920 SW 31st Dr, Portland, OR 97239ActiveMLS ID #567517485, Sara Gray, John L. Scott Portland Central. RMLS (OR)
- $650,0003 bd2 ba1.5k sqft24950 NE Airport Rd, Aurora, OR 97002ActiveMLS ID #701671746, Ben Droukas, Keller Williams PDX Central. RMLS (OR)
- $775,0004 bd3 ba2.5k sqft2910 Carriage Way, West Linn, OR 97068ActiveMLS ID #498875794, Kelly Hagglund, The Kelly Group Real Estate. RMLS (OR)
- $719,0005 bd3 ba2.6k sqft7190 SW 142nd Ave, Beaverton, OR 97008ActiveMLS ID #505425651, Jazzmin Reece, Lark and Fir Realty LLC. RMLS (OR)
- $989,0003 bd3 ba2.6k sqft1111 SW Coronado St, Portland, OR 97219ActiveMLS ID #569174121, Danielle Bade, Better Homes & Gardens Realty. RMLS (OR)
- $825,0002 bd2 ba2.1k sqft13903 Redland Rd, Oregon City, OR 97045ActiveMLS ID #626891200, Mike Day, HomeSource. RMLS (OR)
