
BACK ON MARKET AT NO FAULT OF SELLER! $$ PRICED TO SELL $$! This exceptional new construction executive ranch with modern finishes and private wooded views is ready for its' first owner! Set back from the road for ultimate privacy, you are welcomed home via a charming, classic farmers porch. Enter into a soaring, light filled layout designed for seamless open-concept living where your eyes are instantly drawn straight through the grand living space to the picturesque three-season porch leading to a large composite deck, and a lush wooded backdrop beyond. Offering an uncompromised balance of style and everyday functionality, featuring soaring vaulted ceilings and warm, luxury vinyl plank flooring throughout. The airy central living space is anchored by a cozy gas fireplace with a custom timber mantel and vast windows flooding the home with light. Designed for fluid entertaining, the living room transitions effortlessly into a chef's kitchen equipped with crisp white cabinetry, classic subway tile, sleek SS appliances and an island with seating. Adjacent light-drenched dining area provides an elegant space for meals and entertaining, while a practical half bath with laundry hookups is tucked nearby. The main suite offers a serene retreat complete with a walk-in closet and French doors with private access to the deck. The ensuite bath delivers a spa-like feel with radiant heat, a deep soaking tub, a separate shower, double vanity, and water closet. There's two generous secondary bedrooms and a shared full bath with double vanity. An expansive full walkout basement provides an abundance of storage and could easily add more finished square footage plumbed for a bathroom. Single story sophistication in a quiet setting, yet minutes to 93/3/101 & Manchester's airport, and 1 hour to Logan! Endless recreation nearby at Lake Massabesic's walking trails or boating on the Merrimack! Hooksett boasts top-rated schools including Pinkerton Academy. Open House 9/27! WATCH THE VIDEO!
Active
Listed by: Keller Williams Realty-Metropolitan • Lisa Scacchi
Price cut: $25K (9/26)
$850,000
14 Prescott Heights Road, Hooksett, NH 03106
3beds
1,786sqft
Ranch
Built in 2026
2.04 Acres Lot
$-- Zestimate®
$476/sqft
$-- HOA
What's special
Private wooded viewsModern finishesClassic subway tileWater closetLush wooded backdropRadiant heatPicturesque three-season porch
- 45 days
- 1,411
- 73
Zillow last checked:
Listing updated:
Listed by:
Lisa Scacchi,
Keller Williams Realty-Metropolitan 603-232-8282
Source: PrimeMLS,MLS#: 5104745
Facts & features
Interior
Bedrooms & bathrooms
- Bedrooms: 3
- Bathrooms: 3
- Full bathrooms: 2
- 1/2 bathrooms: 1
Heating
- Propane, Radiant Floor, Gas Fireplace
Cooling
- Central Air
Appliances
- Included: Dishwasher, Range Hood, Microwave, Electric Range, Refrigerator, Instant Hot Water, Tankless Water Heater, Vented Exhaust Fan
- Laundry: Laundry Hook-ups, 1st Floor Laundry
Features
- Cathedral Ceiling(s), Ceiling Fan(s), Dining Area, Kitchen Island, Kitchen/Dining, Kitchen/Family, Kitchen/Living, Primary BR w/ BA, Natural Light, Soaking Tub, Walk-In Closet(s), Programmable Thermostat
- Flooring: Ceramic Tile, Manufactured, Vinyl Plank
- Basement: Concrete Floor,Daylight,Full,Interior Stairs,Storage Space,Sump Pump,Walkout,Interior Access,Exterior Entry,Basement Stairs,Interior Entry
- Number of fireplaces: 1
- Fireplace features: Gas, 1 Fireplace
Interior area
- Total structure area: 3,564
- Total interior livable area: 1,786 sqft
- Finished area above ground: 1,786
- Finished area below ground: 0
Video & virtual tour
Property
Parking
- Total spaces: 6
- Parking features: Paved, Auto Open, Direct Entry, Driveway, Garage, Parking Spaces 6+, Attached
- Garage spaces: 2
- Has uncovered spaces: Yes
Features
- Levels: One
- Stories: 1
- Patio & porch: Porch, Enclosed Porch
- Exterior features: Deck, Natural Shade
- Frontage length: Road frontage: 256
Lot
- Size: 2.04 Acres
- Features: Country Setting, Landscaped, Level, Near Country Club, Near Golf Course, Near Paths, Near Shopping, Neighborhood, Near Public Transit, Near Hospital, Near School(s)
Details
- Zoning description: Res
- Special conditions: Standard
- Other equipment: Radon Mitigation
Construction
Type & style
- Home type: SingleFamily
- Architectural style: Ranch
- Property subtype: Ranch
Materials
- Vinyl Siding
- Foundation: Concrete
- Roof: Architectural Shingle
Condition
- New construction: Yes
- Year built: 2026
Utilities & green energy
- Electric: Circuit Breakers
- Sewer: 1250 Gallon, Private Sewer, Septic Design Available
- Utilities for property: Propane
Community & HOA
Community
- Security: Smoke Detector(s)
Location
- Region: Hooksett
Financial & listing details
- Price per square foot: $476/sqft
- Annual tax amount: $12,635
- Date on market: 8/12/2026
Estimated market value
Not available
Estimated sales range
Not available
Not available
Price history
| Date | Event | Price |
|---|---|---|
| 9/26/2026 | Price change | $850,000-2.9%$476/sqft |
Source:  PrimeMLS #5104745 Report a problem PrimeMLS #5104745 Report a problem | ||
| 9/17/2026 | Pending sale | $875,000$490/sqft |
Source: PrimeMLS #5104745 Report a problem | ||
| 8/19/2026 | Listed for sale | $875,000$490/sqft |
Source: PrimeMLS #5104745 Report a problem | ||
Public tax history
Tax history is unavailable.
Monthly payment
Est. payment
Payment breakdown
Explore the cost of this home by adjusting the details. Changes won't be saved.Climate risks
Neighborhood: 03106
Nearby schools
Schools provided by the listing agent
- Elementary: Hooksett Memorial School
- Middle: David R. Cawley Middle Sch
- High: Pinkerton Academy
- District: Hooksett School District
Source: PrimeMLS. This data may not be complete. We recommend contacting the local school district to confirm school assignments for this home.
Similar homes
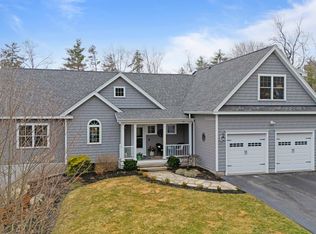
- $799,0003 bd3 ba1.6k sqft467 Blane Cir, Pembroke, NH 03275For Sale
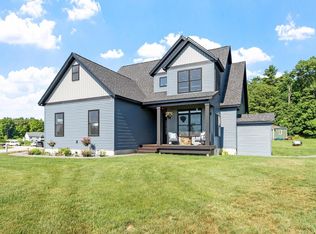 MLS ID #73578507, Christine Carey, DiPietro Group Real Estate. MLS PIN
 - $785,0003 bd2 ba2.2k sqft556 Old Candia Road, Candia, NH 03034Active
 MLS ID #5102538, Michael Travis. PrimeMLS
 - $799,9004 bd3 ba2.5k sqft17 Bernice Street, Hooksett, NH 03106Active
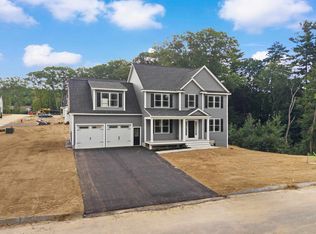 MLS ID #5108346, Robert Starace. PrimeMLS
 - $799,9004 bd3 ba2.1k sqft50 Currier Road, Candia, NH 03034Active
 MLS ID #5100782, Laurie Norton Team. PrimeMLS
