Skip main navigation
Off market
  • $758,500

    14 Preswick Dr, Medford, NJ 08055

    4beds
    2,677sqft
    SingleFamily
    Built in 1982
    1.18 Acres Lot
    $758,500 Zestimate®
    $283/sqft
    $4,396 Estimated rent

    Home value

    $758,500

    $721,000 - $796,000

    $4,396/mo

    Zestimate® history
    Loading
    Loading...

    Owner options

    List your home for rent

    $4,396/mo

    Rent Zestimate®

    Find your next renter with Zillow Rental Manager. Plus, with online applications, you can quickly screen prospective tenants – for free.

    Learn more

    $4,396/mo

    Rent Zestimate®

    Refinance and save

    $5,281/mo

    Est. payment

    Refinancing to a lower rate could help reduce your monthly payments and save thousands over the life of the loan.

    See today's rates

    $5,281/mo

    Est. payment

    Explore your selling options

    Work with a Zillow partner agent

    Leverage their expertise and Zillow's premium Showcase listings to get your home seen by more buyers.

    Get started

    List with your own agent

    Get your home in front of millions of buyers by listing it on Zillow.

    Learn how to do it

    Sell it yourself

    Take full control of how buyers see your home on Zillow by listing For Sale by Owner (FSBO).

    List your home

    What's special

    Brick wood burning fireplaceFront yardPaved drivewayVaulted ceilingLarge expanded family roomScreened porchSky lights

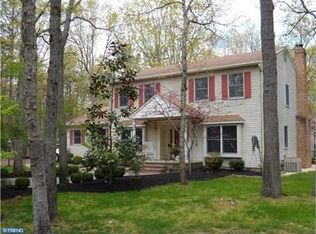
    Now Scheduling Showings!! Located in Headwater Village. Bob Meyer built colonial that is the expanded Heritage model, located at the end of a cul-de-sac and set back from the road with a paved driveway leading to a side turned 2 car garage. Brick stairs lead to the front entry opening to the center hall foyer with wood flooring. Large freshly painted formal living room with wood flooring and windows overlooking the front yard. Formal dining room with wood flooring, custom wood working, chandelier and open to the butler's pantry with wine fridge, quartz counter top, and cabinetry. New spacious kitchen and breakfast area with wood flooring, Quartz countertops, wood cabinetry, new appliances, gas range with custom exhaust fan, microwace drawer, new sliding glass doors to the screened porch. Very large expanded family room with wall to wall carpeting, new ceiling fans, painted beamed ceiling, brick wood burning fireplace with wood mantle. Open to the sun room/family room expansion with vaulted ceiling, sky lights, window seat with storage overlooking the backyard, sliding glass doors to screen porch. Main floor office with wood flooring, new ceiling fan, front yard views and door to laundry and garage. Also on the main level is an updated powder room, the laundry room with sink, cabinetry, office with built ins. Carpeted stairs lead to the upper level with 4 bedrooms all with wood flooring, and ceiling fans, and hall bath. Master suite with full bath and an expanded walk in closet with great built-ins, a real surprise. This home also boasts a finished basement with 2 finished areas and lots of storage. Great lot with 1.18 acres, in ground sprinkler system, screened porch with sky lights opens to the deck overlooking the backyard. Septic replaced July 2017. Solid 6 panel doors throughout, led lighting, new exterior doors. Storage shed. Gutter guards. Appliances less than 1.5 years old. Call or text to schedule a showing, or for any questions regarding the property! Willing to work with buyers agents and pay a commission. 609-744-0918

    This property is off market, which means it's not currently listed for sale or rent on Zillow. This may be different from what's available on other websites or public sources.

    Facts & features

    Interior

    Bedrooms & bathrooms
    • Bedrooms: 4
    • Bathrooms: 3
    • Full bathrooms: 2
    • 1/2 bathrooms: 1
    Heating
    • Forced air, Gas, Other
    Cooling
    • Central
    Appliances
    • Included: Dishwasher, Dryer, Microwave, Range / Oven, Refrigerator, Washer
    Features
    • Flooring: Carpet, Hardwood
    • Basement: Finished
    • Has fireplace: Yes
    Interior area
    • Total interior livable area: 2,677 sqft

    Property

    Parking
    • Total spaces: 8
    • Parking features: Garage - Attached, Off-street
    Features
    • Exterior features: Vinyl
    Lot
    • Size: 1.18 Acres
    Details
    • Parcel number: 2005105000000108

    Construction

    Type & style
    • Home type: SingleFamily
    Materials
    • Roof: Shake / Shingle
    Condition
    • Year built: 1982

    Community & neighborhood

    Location
    • Region: Medford

    Other

    Other facts
    • AssociationFeeFrequency: Annual
    • LisMediaList: Photo
    • LocaleListingStatus: ACTIVE
    • Ownership: Fee Simple
    • SewerSeptic: OnSiteSeptic
    • Water: Well
    • Appliances: KitPantry, KitDoubleSin, Oven-Self Cleaning, Dishwasher, Energy Efficient Appliances, Built In Microwave
    • BedroomSecond1Level: Upper 1
    • BedroomThird1Level: Upper 1
    • CommunityFeeIncludes: CAM, Tennis Courts, Tot Lot(s)/Plygrd
    • Design: 2-Story
    • GarageSpaces: 2-CarGarage
    • HotWater: Natural Gas
    • Kitchen1Level: Main
    • LaundryType: MainFlrLndry
    • LivingRoomLevel: Main
    • MainBedroom: FullBath-MBR, WalkInClstMB
    • MainEntrance: Center Hall
    • PoolType: NoPool
    • Roof: ShingleRoof, PitchedRoof
    • RoomList: Living Room, Dining Room, Bedroom-Master, Bedroom-Second, Bedroom-Third, Kitchen, Other Room 1, Other Room 2, Family Rm, Den/Stdy/Lib, Bedroom-Fourth, Other Room 3, Sun/Florida Room, Other Room 4, Game/MediaRm, Util/MudRoom, Laundry Room
    • StoryList: Main, Upper 1
    • OtherRm2Level: Main
    • BedroomMaster1Level: Upper 1
    • OtherRm1Level: Main
    • CookingFuel: ElecCooking
    • State: NJ
    • StructureList: Shed
    • LotDescription: RearYard, FrontYard, SideYard(s), Cul-de-sac
    • Parking: 3+CarParking, Drvwy/Off Str
    • InteriorSquareFeetSource: Assessor
    • Exterior: Alum/Steel Siding
    • BedroomFourth1Level: Upper 1
    • OtherRm3Level: Main
    • OtherRm4Level: Main
    • ExteriorFeatures: ExteriorLght
    • FamilyRoomLevel: Main
    • LaundryRoomLevel: Main
    • Ownership: Fee Simple

    Price history

    DateEventPrice
    6/8/2022Sold$610,000+4.3%$228/sqft
    Source: Public Record Report a problem
    3/12/2022Pending sale$585,000$219/sqft
    Source: Owner Report a problem
    2/14/2022Listed for sale$585,000+43.6%$219/sqft
    Source: Owner Report a problem
    7/7/2017Sold$407,500+1.9%$152/sqft
    Source: Public Record Report a problem
    5/18/2017Pending sale$399,900$149/sqft
    Source: BHHS Fox & Roach-Medford #6931186 Report a problem
    4/26/2017Price change$399,900-3.6%$149/sqft
    Source: BHHS Fox & Roach-Medford #6931186 Report a problem
    4/8/2017Price change$414,900-1.4%$155/sqft
    Source: BHHS Fox & Roach #6931186 Report a problem
    2/21/2017Listed for sale$421,000-2.1%$157/sqft
    Source: BHHS Fox & Roach-Medford #6931186 Report a problem
    8/5/2009Sold$429,900-2.3%$161/sqft
    Source: Public Record Report a problem
    5/16/2009Listed for sale$439,800$164/sqft
    Source: Robert Gispert #5519085 Report a problem

    Public tax history

    YearProperty taxesTax assessment
    2025$13,525 +7%$381,100
    2024$12,645 $381,100 +4.6%
    2023-- $364,200 +3.2%
    2022$11,469 +0.6%$352,900
    2021$11,406 +2%$352,900
    2020$11,183 +1.4%$352,900
    2019$11,028 +0.7%$352,900
    2018$10,947 +0.3%$352,900
    2017$10,912 +1.5%$352,900
    2016$10,749 +3.1%$352,900
    2015$10,421 +3.4%$352,900
    2014$10,079 +3.6%$352,900
    2013$9,733 -9.8%$352,900
    2012$10,786 +1.4%$352,900 +46.2%
    2011$10,634 +2.3%$241,300
    2010$10,395 +0.7%$241,300
    2009$10,320 -0.8%$241,300
    2008$10,400 +3.6%$241,300
    2007$10,041 +5.4%$241,300
    2006$9,529 +3.7%$241,300
    2005$9,191 +8%$241,300
    2004$8,513 $241,300
    2003-- $241,300
    2002-- $241,300
    2001-- $241,300

    Find assessor info on the county website

    Neighborhood: 08055

    Nearby schools

    GreatSchools rating
    Schools provided by the listing agent
    • Elementary: CHAIRVILLE E.S.
    • Middle: MEDFORD TWP MEMORIAL
    • High: SHAWNEE
    • District: Lenape Regional

    Source: The MLS. This data may not be complete. We recommend contacting the local school district to confirm school assignments for this home.

    Get a cash offer in 3 minutes
    Find out how much your home could sell for in as little as 3 minutes with a no-obligation cash offer.
    Estimated market value
    $758,500
    Get a cash offer in 3 minutes
    Find out how much your home could sell for in as little as 3 minutes with a no-obligation cash offer.
    Estimated market value
    $758,500