Skip main navigation
Sold for $1,805,000
  • $1,805,000

    14 Princeton St Unit 14, Newton, MA 02458

    4beds
    3,289sqft
    Condominium, Townhouse
    Built in 2020
    -- sqft lot
    $1,971,900 Zestimate®
    $549/sqft
    $7,582 Estimated rent

    Home value

    $1,971,900

    $1.74M - $2.25M

    $7,582/mo

    Zestimate® history
    Loading
    Loading...

    Owner options

    List your home for rent

    $7,582/mo

    Rent Zestimate®

    Find your next renter with Zillow Rental Manager. Plus, with online applications, you can quickly screen prospective tenants – for free.

    Learn more

    $7,582/mo

    Rent Zestimate®

    Refinance and save

    $11,349/mo

    Est. payment

    Refinancing to a lower rate could help reduce your monthly payments and save thousands over the life of the loan.

    See today's rates

    $11,349/mo

    Est. payment

    Explore your selling options

    Work with a Zillow partner agent

    Leverage their expertise and Zillow's premium Showcase listings to get your home seen by more buyers.

    Get started

    List with your own agent

    Get your home in front of millions of buyers by listing it on Zillow.

    Learn how to do it

    Sell it yourself

    Take full control of how buyers see your home on Zillow by listing For Sale by Owner (FSBO).

    List your home

    What's special

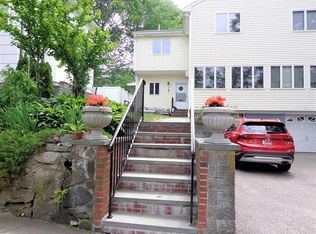
    Welcome to this better-than-new 4-bed, 3.5-bath townhome, expertly built in 2020. Located in the heart of Newtonville, this home offers an ideal blend of style, comfort, and convenience. The main level boasts a bright, open floor plan featuring oversized windows, a stone-surround fireplace, a stunning newly built-in bar, and a walk-in pantry that enhances the functionality of the well-appointed kitchen. Step out to the fully fenced, professionally landscaped backyard, complete with a pavered patio - a ideal space for outdoor entertaining. Upstairs, enjoy a spacious and serene primary suite along with two additional bedrooms. A fantastic third-floor family room offers ample versatile space, while the finished lower level includes a fourth bedroom, full bath, bonus area perfect for a home gym or office, and a tiled mudroom off the garage. Meticulously maintained and set in an unbeatable location near schools, shops, restaurants, and the MBTA, this home truly checks all the boxes.

    Zillow last checked:

    Listing updated:

    Listed by:

    Coleman Group 617-548-3987,

    William Raveis R.E. & Home Services 781-861-9600,

    Coleman Group 617-548-3987

    Bought with:

    O & C Homes Team

    William Raveis R.E. & Home Services

    Source: MLS PIN,MLS#: 73412377

    Facts & features

    Interior

    Bedrooms & bathrooms
    • Bedrooms: 4
    • Bathrooms: 4
    • Full bathrooms: 3
    • 1/2 bathrooms: 1
    • Main level bathrooms: 1
    Primary bedroom
    • Features: Bathroom - Full, Walk-In Closet(s), Closet, Flooring - Hardwood
    • Level: Second
    • Area: 210
    • Dimensions: 14 x 15
    Bedroom 2
    • Features: Closet, Flooring - Hardwood, Recessed Lighting
    • Level: Second
    • Area: 130
    • Dimensions: 10 x 13
    Bedroom 3
    • Features: Closet, Flooring - Hardwood, Recessed Lighting
    • Level: Second
    • Area: 120
    • Dimensions: 10 x 12
    Bedroom 4
    • Features: Closet, Flooring - Wall to Wall Carpet, Recessed Lighting
    • Level: Basement
    • Area: 120
    • Dimensions: 10 x 12
    Primary bathroom
    • Features: Yes
    Bathroom 1
    • Features: Bathroom - Half, Flooring - Stone/Ceramic Tile
    • Level: Main,First
    • Area: 42
    • Dimensions: 6 x 7
    Bathroom 2
    • Features: Bathroom - Full, Bathroom - Double Vanity/Sink, Bathroom - Tiled With Shower Stall, Flooring - Stone/Ceramic Tile, Recessed Lighting
    • Level: Second
    • Area: 48
    • Dimensions: 8 x 6
    Bathroom 3
    • Features: Bathroom - Full, Bathroom - Tiled With Tub & Shower, Flooring - Stone/Ceramic Tile, Recessed Lighting
    • Level: Second
    • Area: 40
    • Dimensions: 8 x 5
    Dining room
    • Features: Closet/Cabinets - Custom Built, Flooring - Hardwood, Exterior Access, Open Floorplan, Recessed Lighting
    • Level: Main,First
    • Area: 120
    • Dimensions: 8 x 15
    Family room
    • Features: Closet, Flooring - Wall to Wall Carpet, Recessed Lighting
    • Level: Basement
    • Area: 132
    • Dimensions: 12 x 11
    Kitchen
    • Features: Flooring - Hardwood, Pantry, Countertops - Stone/Granite/Solid, Kitchen Island, Open Floorplan, Recessed Lighting
    • Level: First
    • Area: 228
    • Dimensions: 19 x 12
    Living room
    • Features: Flooring - Hardwood, Open Floorplan, Recessed Lighting
    • Level: First
    • Area: 210
    • Dimensions: 15 x 14
    Heating
    • Central, Natural Gas, Hydro Air
    Cooling
    • Central Air
    Appliances
    • Included: Range, Dishwasher, Refrigerator, Washer, Dryer
    • Laundry: In Basement, In Unit
    Features
    • Recessed Lighting, Bathroom - Full, Bathroom - Tiled With Tub & Shower, Closet/Cabinets - Custom Built, Play Room, Bathroom, Foyer, Mud Room
    • Flooring: Tile, Carpet, Hardwood, Flooring - Hardwood, Flooring - Stone/Ceramic Tile
    • Doors: Insulated Doors
    • Windows: Insulated Windows
    • Has basement: Yes
    • Number of fireplaces: 1
    • Fireplace features: Living Room
    • Common walls with other units/homes: End Unit
    Interior area
    • Total structure area: 3,289
    • Total interior livable area: 3,289 sqft
    • Finished area above ground: 2,799
    • Finished area below ground: 490

    Property

    Parking
    • Total spaces: 3
    • Parking features: Attached, Heated Garage, Off Street
    • Attached garage spaces: 1
    • Uncovered spaces: 2
    Features
    • Patio & porch: Patio
    • Exterior features: Patio, Fenced Yard, Rain Gutters
    • Fencing: Security,Fenced
    Details
    • Parcel number: 683023
    • Zoning: MR1

    Construction

    Type & style
    • Home type: Townhouse
    • Property subtype: Condominium, Townhouse
    Materials
    • Frame, Stone
    Condition
    • Year built: 2020

    Utilities & green energy

    • Electric: Circuit Breakers, 200+ Amp Service
    • Sewer: Public Sewer
    • Water: Public
    • Utilities for property: for Gas Range
    Green energy
    • Energy efficient items: Thermostat

    Community & HOA

    Community
    • Features: Public Transportation, Shopping, Tennis Court(s), Park, Walk/Jog Trails, Golf, Highway Access, House of Worship, Private School, Public School, T-Station, University
    • Security: Security System
    HOA
    • Services included: Insurance, Maintenance Grounds
    • HOA fee: $150 monthly
    Location
    • Region: Newton

    Financial & listing details

    • Price per square foot: $549/sqft
    • Tax assessed value: $1,592,500
    • Annual tax amount: $15,606
    • Date on market: 11/27/2025
    • Listing terms: Contract

    Price history

    DateEventPrice
    10/30/2025Sold$1,805,000-2.4%$549/sqft
    Source: MLS PIN #73412377 Report a problem
    10/7/2025Listing removed$8,995$3/sqft
    Source: Zillow Rentals Report a problem
    9/30/2025Pending sale$1,850,000$562/sqft
    Source: William Raveis Real Estate, Mortgage & Insurance #73412377 Report a problem
    9/17/2025Price change$1,850,000-1.3%$562/sqft
    Source: MLS PIN #73412377 Report a problem
    9/6/2025Price change$8,995-7.7%$3/sqft
    Source: Zillow Rentals Report a problem
    8/1/2025Listed for sale$1,875,000-2.6%$570/sqft
    Source: MLS PIN #73412377 Report a problem
    7/31/2025Listed for rent$9,750+8.3%$3/sqft
    Source: Zillow Rentals Report a problem
    7/9/2025Listing removed$1,925,000$585/sqft
    Source: William Raveis Real Estate, Mortgage & Insurance #73374736 Report a problem
    6/19/2025Price change$1,925,000-2.5%$585/sqft
    Source: MLS PIN #73374810 Report a problem
    5/14/2025Listed for sale$1,975,000$600/sqft
    Source: MLS PIN #73374736 Report a problem
    2/21/2024Listing removed--
    Source: Zillow Rentals Report a problem
    1/22/2024Listed for rent$9,000$3/sqft
    Source: Zillow Rentals Report a problem

    Public tax history

    Tax history is unavailable.

    Neighborhood: Newtonville

    Nearby schools

    GreatSchools rating
    Schools provided by the listing agent
    • Elementary: Cabot
    • Middle: Bigelow Middle
    • High: Newton North

    Source: MLS PIN. This data may not be complete. We recommend contacting the local school district to confirm school assignments for this home.

    Get a cash offer in 3 minutes
    Find out how much your home could sell for in as little as 3 minutes with a no-obligation cash offer.
    Estimated market value
    $1,971,900
    Get a cash offer in 3 minutes
    Find out how much your home could sell for in as little as 3 minutes with a no-obligation cash offer.
    Estimated market value
    $1,971,900