Skip main navigation
Sold for $530,000
  • $530,000

    14 Prospect Street, Brewster, NY 10509

    4beds
    2,518sqft
    Single Family Residence, Residential
    Built in 1868
    0.34 Acres Lot
    $552,700 Zestimate®
    $210/sqft
    $4,217 Estimated rent

    Home value

    $552,700

    $464,000 - $658,000

    $4,217/mo

    Zestimate® history
    Loading
    Loading...

    Owner options

    List your home for rent

    $4,217/mo

    Rent Zestimate®

    Find your next renter with Zillow Rental Manager. Plus, with online applications, you can quickly screen prospective tenants – for free.

    Learn more

    $4,217/mo

    Rent Zestimate®

    Refinance and save

    $3,781/mo

    Est. payment

    Refinancing to a lower rate could help reduce your monthly payments and save thousands over the life of the loan.

    See today's rates

    $3,781/mo

    Est. payment

    Explore your selling options

    Work with a Zillow partner agent

    Leverage their expertise and Zillow's premium Showcase listings to get your home seen by more buyers.

    Get started

    List with your own agent

    Get your home in front of millions of buyers by listing it on Zillow.

    Learn how to do it

    Sell it yourself

    Take full control of how buyers see your home on Zillow by listing For Sale by Owner (FSBO).

    List your home

    What's special

    Spacious yardHigh tin ceilingsRich hardwood floorsHidden nooks and cranniesStunning staircaseClassic designFormal dining room
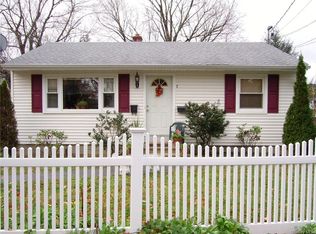
    Step into a timeless treasure with this classic Victorian home, elegantly constructed in 1868, and offering a wealth of charm and character. As you approach, the inviting covered front porch welcomes you, setting the stage for what lies beyond. This splendid residence boasts four spacious bedrooms and two full baths, ensuring ample space for family or guests. The eat-in kitchen offers a convenient door that opens to the spacious yard, where you’ll find a two-car garage and plenty of room for outdoor activities. The home's interior is a testament to classic design, with a living room/parlor perfect for relaxation, a family room adorned with pocket doors for privacy, and a formal dining room ideal for entertaining. The rich hardwood floors, high tin ceilings, and a stunning staircase leading to the upper level exude elegance and sophistication. The primary bedroom offers a large dressing room, and an additional back staircase from the kitchen provides easy access to the second floor. Discover hidden nooks and crannies throughout, along with the many unique details that add to the home's enchanting allure. Plus, the walk-up attic presents extra rooms and square footage, perfect for storage or creative uses. Located just a short stroll from the train, shops, and parks, this home is perfectly situated for convenience and leisure. While this Victorian gem already radiates charm and warmth, it also offers the opportunity for a personal touch to enhance its aesthetic beauty even further. Your dream home awaits!

    Zillow last checked:

    Listing updated:

    Listed by:

    Valerie Cascione 914-424-6903,

    Compass Greater NY, LLC 914-327-2777

    Bought with:

    Non Member-MLS

    Buyer Representation Office

    Source: OneKey® MLS as distributed by MLS GRID,MLS#: 869198MLS Logo

    Facts & features

    Interior

    Bedrooms & bathrooms
    • Bedrooms: 4
    • Bathrooms: 2
    • Full bathrooms: 2
    Other
    • Description: Parlor, Dining Room, Family Room Kitchen Full Bath
    • Level: First
    Other
    • Description: 4 Bedrooms, dressing room/office, Full Bathroom
    • Level: Second
    Other
    • Description: Walk up attic with multiple rooms, windows and cedar closets.
    • Level: Third
    Other
    • Description: Unfinished/ Utilities
    • Level: Basement
    Heating
    • Hot Water, Oil
    Cooling
    • None
    Appliances
    • Included: Dishwasher, Dryer, Gas Range, Refrigerator, Washer, Water Softener Owned
    Features
    • First Floor Full Bath
    • Flooring: Other, Wood
    • Basement: Bilco Door(s),Partial,Unfinished
    • Attic: Finished,See Remarks,Walkup
    • Number of fireplaces: 1
    • Fireplace features: Family Room
    Interior area
    • Total structure area: 3,444
    • Total interior livable area: 2,518 sqft

    Property

    Parking
    • Total spaces: 2
    • Parking features: Garage
    • Garage spaces: 2
    Features
    • Levels: Three Or More
    • Patio & porch: Covered, Patio
    • Fencing: Partial
    Lot
    • Size: 0.34 Acres
    • Features: Back Yard, Front Yard, Level, Near Public Transit, See Remarks
    Details
    • Parcel number: 37300106703400010200000000
    • Special conditions: None

    Construction

    Type & style
    • Home type: SingleFamily
    • Architectural style: Victorian
    • Property subtype: Single Family Residence, Residential
    Condition
    • Year built: 1868

    Utilities & green energy

    • Sewer: Public Sewer
    • Water: Public
    • Utilities for property: Cable Connected, Electricity Connected, Natural Gas Available, Propane

    Community & neighborhood

    Location
    • Region: Brewster

    Other

    Other facts
    • Listing agreement: Exclusive Right To Sell

    Price history

    DateEventPrice
    9/17/2025Sold$530,000$210/sqft
    Source: OneKey® MLS as distributed by MLS GRID #869198 Report a problem
    7/27/2025Pending sale$530,000$210/sqft
    Source: OneKey® MLS as distributed by MLS GRID #869198 Report a problem
    7/21/2025Listing removed$530,000$210/sqft
    Source: OneKey® MLS as distributed by MLS GRID #869198 Report a problem
    6/3/2025Listed for sale$530,000+53.2%$210/sqft
    Source: OneKey® MLS as distributed by MLS GRID #869198 Report a problem
    9/17/2015Sold$345,900+4.8%$137/sqft
    Source: OneKey® MLS as distributed by MLS GRID #H4511646 Report a problem
    4/13/2015Listed for sale$329,900-8.1%$131/sqft
    Source: Houlihan Lawrence #4511646 Report a problem
    10/14/2014Listing removed$359,000$143/sqft
    Source: RE/MAX Classic Realty #4407778 Report a problem
    9/4/2014Price change$359,000-5.3%$143/sqft
    Source: RE/MAX Classic Realty #4407778 Report a problem
    4/16/2014Listed for sale$379,000+205.8%$151/sqft
    Source: RE/MAX Classic Realty #4407778 Report a problem
    3/28/1996Sold$123,918$49/sqft
    Source: Public Record Report a problem

    Public tax history

    YearProperty taxesTax assessment
    2025-- $546,400
    2024-- $546,400 +6%
    2023-- $515,500 +10%
    2022-- $468,600 +10%
    2021-- $426,000 +5%
    2020-- $405,700 +10%
    2019-- $368,800 +10%
    2018-- $335,300 -12.3%
    2017$9,855 $382,200 +2%
    2016-- $374,700 +1%
    2015-- $371,000 +7.7%
    2014-- $344,600
    2013-- $344,600 -5%
    2012-- $362,700 -7%
    2011-- $390,000 +13.5%
    2010-- $343,500 -3%
    2009-- $354,100 -10.6%
    2008-- $396,000 -7.3%
    2007-- $427,000 +11%
    2006-- $384,784 +11.9%
    2005-- $343,800 +19.1%
    2004-- $288,591 +13.6%
    2003-- $253,991 +11.3%
    2002-- $228,204 +10.7%
    2001-- $206,100 +16.4%
    2000-- $177,000

    Find assessor info on the county website

    Neighborhood: 10509

    Nearby schools

    GreatSchools rating
    Schools provided by the listing agent
    • Elementary: John F. Kennedy
    • Middle: Henry H Wells Middle School
    • High: Brewster High School

    Source: OneKey® MLS as distributed by MLS GRID. This data may not be complete. We recommend contacting the local school district to confirm school assignments for this home.

    Get a cash offer in 3 minutes
    Find out how much your home could sell for in as little as 3 minutes with a no-obligation cash offer.
    Estimated market value
    $552,700
    Get a cash offer in 3 minutes
    Find out how much your home could sell for in as little as 3 minutes with a no-obligation cash offer.
    Estimated market value
    $552,700