Skip main navigation
Sold for $510,000
  • $510,000

    14 Puller Pl, Stafford, VA 22556

    4beds
    2,814sqft
    Single Family Residence
    Built in 2003
    5,698 Square Feet Lot
    $510,100 Zestimate®
    $181/sqft
    $2,921 Estimated rent

    Home value

    $510,100

    $474,000 - $551,000

    $2,921/mo

    Zestimate® history
    Loading
    Loading...

    Owner options

    List your home for rent

    $2,921/mo

    Rent Zestimate®

    Find your next renter with Zillow Rental Manager. Plus, with online applications, you can quickly screen prospective tenants – for free.

    Learn more

    $2,921/mo

    Rent Zestimate®

    Refinance and save

    $3,186/mo

    Est. payment

    Refinancing to a lower rate could help reduce your monthly payments and save thousands over the life of the loan.

    See today's rates

    $3,186/mo

    Est. payment

    Explore your selling options

    Work with a Zillow partner agent

    Leverage their expertise and Zillow's premium Showcase listings to get your home seen by more buyers.

    Get started

    List with your own agent

    Get your home in front of millions of buyers by listing it on Zillow.

    Learn how to do it

    Sell it yourself

    Take full control of how buyers see your home on Zillow by listing For Sale by Owner (FSBO).

    List your home

    What's special

    Slate-wrapped gas fireplaceFully finished basementRecreation roomQuiet cul-de-sacBrand-new flooringNice kitchen with islandFresh paint
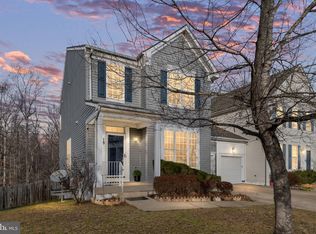
    Back on the market- at NO fault of the seller!! Welcome to 14 Puller Place — a spacious home built in 2003, located on a quiet cul-de-sac in Apple Grove, just minutes from shopping, dining, schools, and major commuter routes. This 4-bedroom, 3.5-bathroom home offers over 2,800 sq. ft. of finished living space with thoughtful updates including brand-new flooring throughout, fresh paint throughout, and energy-saving solar panels. Step inside to a bright and open floor plan featuring a nice kitchen with island, seamlessly connected to the dining, office/den and living areas. A slate-wrapped gas fireplace adds warmth and character to the family room. Upstairs, the spacious owner’s suite boasts a walk-in closet and en suite bath, while additional bedrooms and baths provide room for everyone. The fully finished basement includes a full bath, recreation room, potential 5th bedroom and 6th bedroom (not to code) or to be used as an office, storage, craft room etc — offering incredible flexibility. With fresh updates, a versatile layout and an amazing location- 14 Puller Place is move-in ready and waiting for its next owner.

    Zillow last checked:

    Listing updated:

    Listed by:

    Jen Cook 540-907-3415,

    Berkshire Hathaway HomeServices PenFed Realty

    Bought with:

    Ginny Howden, SP20020337

    TTR Sothebys International Realty

    Source: Bright MLS,MLS#: VAST2042392MLS Logo

    Facts & features

    Interior

    Bedrooms & bathrooms
    • Bedrooms: 4
    • Bathrooms: 4
    • Full bathrooms: 3
    • 1/2 bathrooms: 1
    • Main level bathrooms: 1
    Primary bedroom
    • Features: Attached Bathroom, Walk-In Closet(s), Flooring - Carpet, Ceiling Fan(s)
    • Level: Upper
    • Area: 204 Square Feet
    • Dimensions: 12 x 17
    Bedroom 2
    • Features: Flooring - Carpet, Ceiling Fan(s)
    • Level: Upper
    • Area: 110 Square Feet
    • Dimensions: 10 x 11
    Bedroom 3
    • Features: Flooring - Carpet, Ceiling Fan(s)
    • Level: Upper
    • Area: 140 Square Feet
    • Dimensions: 10 x 14
    Bedroom 4
    • Features: Flooring - Carpet, Ceiling Fan(s)
    • Level: Upper
    • Area: 110 Square Feet
    • Dimensions: 10 x 11
    Primary bathroom
    • Features: Soaking Tub, Flooring - Ceramic Tile, Double Sink, Bathroom - Stall Shower
    • Level: Upper
    • Area: 80 Square Feet
    • Dimensions: 8 x 10
    Bathroom 2
    • Features: Flooring - HardWood, Bathroom - Tub Shower
    • Level: Upper
    • Area: 40 Square Feet
    • Dimensions: 8 x 5
    Bathroom 3
    • Features: Flooring - Luxury Vinyl Plank, Bathroom - Stall Shower
    • Level: Lower
    • Area: 40 Square Feet
    • Dimensions: 8 x 5
    Bonus room
    • Level: Lower
    • Area: 24 Square Feet
    • Dimensions: 6 x 4
    Bonus room
    • Features: Flooring - Luxury Vinyl Plank
    • Level: Lower
    • Area: 143 Square Feet
    • Dimensions: 13 x 11
    Bonus room
    • Features: Flooring - Luxury Vinyl Plank
    • Level: Lower
    • Area: 99 Square Feet
    • Dimensions: 9 x 11
    Breakfast room
    • Features: Flooring - HardWood
    • Level: Main
    • Area: 72 Square Feet
    • Dimensions: 9 x 8
    Dining room
    • Features: Flooring - HardWood, Living/Dining Room Combo
    • Level: Main
    • Area: 187 Square Feet
    • Dimensions: 11 x 17
    Family room
    • Features: Ceiling Fan(s), Flooring - HardWood, Fireplace - Gas
    • Level: Main
    • Area: 231 Square Feet
    • Dimensions: 11 x 21
    Half bath
    • Level: Main
    • Area: 12 Square Feet
    • Dimensions: 6 x 2
    Kitchen
    • Features: Recessed Lighting, Kitchen Island, Kitchen - Electric Cooking, Flooring - HardWood, Pantry
    • Level: Main
    • Area: 108 Square Feet
    • Dimensions: 9 x 12
    Living room
    • Features: Flooring - HardWood, Ceiling Fan(s)
    • Level: Main
    • Area: 126 Square Feet
    • Dimensions: 9 x 14
    Office
    • Features: Flooring - HardWood
    • Level: Main
    • Area: 108 Square Feet
    • Dimensions: 9 x 12
    Recreation room
    • Features: Recessed Lighting, Flooring - Luxury Vinyl Plank
    • Level: Lower
    • Area: 340 Square Feet
    • Dimensions: 20 x 17
    Utility room
    • Level: Lower
    • Area: 102 Square Feet
    • Dimensions: 6 x 17
    Heating
    • Forced Air, Natural Gas
    Cooling
    • Heat Pump, Electric
    Appliances
    • Included: Microwave, Dishwasher, Disposal, Refrigerator, Ice Maker, Cooktop, Gas Water Heater
    Features
    • Kitchen Island, Kitchen - Table Space, Dining Area, Primary Bath(s), Open Floorplan, Dry Wall
    • Windows: Window Treatments
    • Basement: Finished
    • Number of fireplaces: 1
    • Fireplace features: Gas/Propane, Glass Doors
    Interior area
    • Total structure area: 3,070
    • Total interior livable area: 2,814 sqft
    • Finished area above ground: 2,060
    • Finished area below ground: 754

    Property

    Parking
    • Total spaces: 1
    • Parking features: Garage Faces Rear, Garage Door Opener, Off Street, Attached
    • Attached garage spaces: 1
    Accessibility
    • Accessibility features: None
    Features
    • Levels: Three
    • Stories: 3
    • Pool features: None
    Lot
    • Size: 5,698 sqft
    Details
    • Additional structures: Above Grade, Below Grade
    • Parcel number: 19M 5 212
    • Zoning: R2
    • Special conditions: Standard

    Construction

    Type & style
    • Home type: SingleFamily
    • Architectural style: Colonial
    • Property subtype: Single Family Residence
    • Attached to another structure: Yes
    Materials
    • Vinyl Siding
    • Foundation: Block
    • Roof: Shingle
    Condition
    • Very Good
    • New construction: No
    • Year built: 2003

    Utilities & green energy

    • Sewer: Public Sewer
    • Water: Public

    Community & neighborhood

    Location
    • Region: Stafford
    • Subdivision: Apple Grove

    HOA & financial

    HOA
    • Has HOA: Yes
    • HOA fee: $160 quarterly

    Other

    Other facts
    • Listing agreement: Exclusive Right To Sell
    • Listing terms: Cash,Conventional,FHA,VA Loan
    • Ownership: Fee Simple

    Price history

    DateEventPrice
    12/31/2025Sold$510,000+2.2%$181/sqft
    Source: Bright MLS #VAST2042392 Report a problem
    12/17/2025Contingent$499,000$177/sqft
    Source: Bright MLS #VAST2042392 Report a problem
    11/28/2025Listed for sale$499,000-3.1%$177/sqft
    Source: Bright MLS #VAST2042392 Report a problem
    11/7/2025Contingent$515,000$183/sqft
    Source: Bright MLS #VAST2042392 Report a problem
    10/21/2025Price change$515,000-1%$183/sqft
    Source: Bright MLS #VAST2042392 Report a problem
    10/4/2025Listed for sale$520,000+116.7%$185/sqft
    Source: Bright MLS #VAST2042392 Report a problem
    7/8/2016Sold$240,000$85/sqft
    Source: Public Record Report a problem
    5/20/2016Pending sale$240,000$85/sqft
    Source: Coldwell Banker Elite #ST9540046 Report a problem
    5/20/2016Listed for sale$240,000+20.3%$85/sqft
    Source: Coldwell Banker Elite #ST9540046 Report a problem
    12/23/2015Listing removed$199,500$71/sqft
    Source: Coldwell Banker Elite #ST9540046 Report a problem
    12/22/2015Price change$199,500-16.7%$71/sqft
    Source: Coldwell Banker Elite #ST9540046 Report a problem
    12/20/2015Listed for sale$239,500-5.4%$85/sqft
    Source: Coldwell Banker Elite #ST9540046 Report a problem
    5/30/2008Sold$253,174$90/sqft
    Source: Public Record Report a problem

    Public tax history

    YearProperty taxesTax assessment
    2025$3,744 +3.4%$405,400
    2024$3,623 +9.3%$405,400 +9.8%
    2023$3,314 +5.6%$369,300
    2022$3,139 +13.1%$369,300 +29.1%
    2021$2,775 $286,100
    2020$2,775 +8%$286,100 +12.5%
    2019$2,568 +2%$254,300
    2018$2,518 $254,300
    2017$2,518 $254,300
    2016$2,518 $254,300 +12.7%
    2015-- $225,600
    2014-- $225,600 +3.1%
    2013-- $218,900
    2012-- $218,900 +0.6%
    2011-- $217,600
    2010-- $217,600 -22.6%
    2009-- $281,200
    2008-- $281,200 -22.1%
    2006-- $361,100
    2005-- $361,100 +39.5%
    2004-- $258,900 +17.9%
    2003-- $219,600

    Find assessor info on the county website

    Neighborhood: 22556

    Nearby schools

    GreatSchools rating
    Schools provided by the listing agent
    • District: Stafford County Public Schools

    Source: Bright MLS. This data may not be complete. We recommend contacting the local school district to confirm school assignments for this home.

    Get a cash offer in 3 minutes
    Find out how much your home could sell for in as little as 3 minutes with a no-obligation cash offer.
    Estimated market value
    $510,100
    Get a cash offer in 3 minutes
    Find out how much your home could sell for in as little as 3 minutes with a no-obligation cash offer.
    Estimated market value
    $510,100