SO MUCH SPACE AND ENDLESS OPPORTUNITY - LIKE TWO HOMES IN ONE! Looking for built in equity?!?! This home has so much potential with a little TLC! Rare opportunity to own an oversized five bedroom/two bath split with an attached two bedroom/one bath possible in-law! The main floor features an open concept floor plan creating a welcoming feel and seamless flow between the kitchen/dining combo, living room and three season, light-filled, glass sunroom. Four bedrooms and a full bath are on the main floor and a peaceful primary suite with an updated bathroom including a double vanity, soaking tub and oversized shower are on the lower level. Attached yet extremely private, is an unbelievably spacious possible in-law unit with its own amenities. The fenced-in backyard includes a deck, patio and in-ground pool, that could easily be transformed into your own private oasis. This home is located in a well sought after neighborhood in close proximity to Billerica Country Club.
Sold for $751,000
$751,000
14 Putney Cir, Billerica, MA 01821
7beds
3,049sqft
Single Family Residence
Built in 1964
0.7 Acres Lot
$947,800 Zestimate®
$246/sqft
$4,837 Estimated rent
Home value
$947,800
$872,000 - $1.03M
$4,837/mo
Zestimate® history
Owner options
List your home for rent
$4,837/mo
Rent Zestimate®
Find your next renter with Zillow Rental Manager. Plus, with online applications, you can quickly screen prospective tenants – for free.
$4,837/mo
Rent Zestimate®
Refinance and save
$4,956/mo
Est. payment
Refinancing to a lower rate could help reduce your monthly payments and save thousands over the life of the loan.
$4,956/mo
Est. payment
Explore your selling options
Work with a Zillow partner agent
Leverage their expertise and Zillow's premium Showcase listings to get your home seen by more buyers.
Get startedList with your own agent
Get your home in front of millions of buyers by listing it on Zillow.
Learn how to do itSell it yourself
Take full control of how buyers see your home on Zillow by listing For Sale by Owner (FSBO).
List your homeWhat's special
Fenced-in backyardUpdated bathroomDouble vanitySoaking tubGlass sunroomOpen concept floor planOversized shower
Zillow last checked:
Listing updated:
Listed by:
Kimberly Kearns-Nardone 978-766-2327,
Citylight Homes LLC 978-977-0050,
Vanessa Palmieri 978-758-1425
Bought with:
Swapna Singh
Keller Williams Realty Boston Northwest
Source: MLS PIN,MLS#: 73183800
Facts & features
Interior
Bedrooms & bathrooms
- Bedrooms: 7
- Bathrooms: 3
- Full bathrooms: 3
- Main level bathrooms: 1
- Main level bedrooms: 4
Primary bedroom
- Features: Closet, Flooring - Wall to Wall Carpet, Recessed Lighting
- Level: Main,Second
- Area: 182
- Dimensions: 13 x 14
Bedroom 2
- Features: Ceiling Fan(s), Flooring - Hardwood
- Level: Main,Second
- Area: 88
- Dimensions: 8 x 11
Bedroom 3
- Features: Closet, Flooring - Hardwood
- Level: Main,Second
- Area: 121
- Dimensions: 11 x 11
Bedroom 4
- Features: Ceiling Fan(s), Closet, Flooring - Hardwood
- Level: Main,Second
- Area: 110
- Dimensions: 10 x 11
Bedroom 5
- Features: Bathroom - Full, Flooring - Hardwood, Recessed Lighting
- Level: First
Bathroom 1
- Features: Bathroom - Full, Closet - Linen, Flooring - Stone/Ceramic Tile, Recessed Lighting
- Level: Main,Second
- Area: 35
- Dimensions: 5 x 7
Bathroom 2
- Features: Bathroom - Full, Closet - Linen, Flooring - Stone/Ceramic Tile
- Level: First
- Area: 35
- Dimensions: 5 x 7
Bathroom 3
- Features: Bathroom - Full, Bathroom - Double Vanity/Sink, Bathroom - Tiled With Shower Stall, Bathroom - Tiled With Tub, Flooring - Stone/Ceramic Tile, Countertops - Stone/Granite/Solid, Recessed Lighting, Lighting - Overhead
- Level: First
Kitchen
- Features: Skylight, Flooring - Stone/Ceramic Tile, Window(s) - Bay/Bow/Box, Dining Area, Countertops - Stone/Granite/Solid, French Doors, Recessed Lighting, Stainless Steel Appliances
- Level: Main,Second
- Area: 187
- Dimensions: 11 x 17
Living room
- Features: Flooring - Hardwood, Recessed Lighting
- Level: Main,Second
- Area: 135
- Dimensions: 9 x 15
Office
- Features: Closet, Flooring - Wall to Wall Carpet
- Level: First
- Area: 90
- Dimensions: 9 x 10
Heating
- Forced Air, Natural Gas, Fireplace
Cooling
- Central Air
Appliances
- Included: Gas Water Heater, Range, Dishwasher, Refrigerator
- Laundry: First Floor
Features
- Closet, Dining Area, Office, Inlaw Apt., Kitchen, Bedroom, Internet Available - Unknown
- Flooring: Tile, Vinyl, Carpet, Hardwood, Flooring - Wall to Wall Carpet, Flooring - Hardwood, Flooring - Stone/Ceramic Tile
- Doors: Storm Door(s)
- Windows: Skylight, Insulated Windows
- Basement: Full,Finished,Walk-Out Access,Interior Entry,Garage Access,Concrete
- Number of fireplaces: 1
Interior area
- Total structure area: 3,049
- Total interior livable area: 3,049 sqft
Property
Parking
- Total spaces: 7
- Parking features: Attached, Under, Paved Drive, Off Street, Paved
- Attached garage spaces: 1
- Uncovered spaces: 6
Features
- Patio & porch: Deck, Patio
- Exterior features: Deck, Patio, Pool - Inground, Rain Gutters, Storage, Fenced Yard
- Has private pool: Yes
- Pool features: In Ground
- Fencing: Fenced/Enclosed,Fenced
Lot
- Size: 0.7 Acres
- Features: Level
Details
- Parcel number: M:0063 B:0075 L:0,372657
- Zoning: 3
Construction
Type & style
- Home type: SingleFamily
- Architectural style: Split Entry
- Property subtype: Single Family Residence
Materials
- Frame
- Foundation: Concrete Perimeter
- Roof: Shingle
Condition
- Year built: 1964
Utilities & green energy
- Electric: Circuit Breakers
- Sewer: Public Sewer
- Water: Public
- Utilities for property: for Gas Range, for Gas Oven
Green energy
- Energy efficient items: Thermostat
Community & HOA
Community
- Features: Golf
HOA
- Has HOA: No
Location
- Region: Billerica
Financial & listing details
- Price per square foot: $246/sqft
- Tax assessed value: $801,400
- Annual tax amount: $9,513
- Date on market: 9/9/2026
Price history
| Date | Event | Price |
|---|---|---|
| 2/8/2024 | Sold | $751,000+10.6%$246/sqft |
Source: MLS PIN #73183800 Report a problem | ||
| 12/5/2023 | Contingent | $679,000$223/sqft |
Source: MLS PIN #73183800 Report a problem | ||
| 11/29/2023 | Listed for sale | $679,000+35.8%$223/sqft |
Source: MLS PIN #73183800 Report a problem | ||
| 4/29/2010 | Listing removed | $499,900$164/sqft |
Source: Kim Cook #71060752 Report a problem | ||
| 4/10/2010 | Listed for sale | $499,900+4.6%$164/sqft |
Source: Kim Cook #71060752 Report a problem | ||
| 2/2/2004 | Sold | $478,000$157/sqft |
Source: Public Record Report a problem | ||
Public tax history
| Year | Property taxes | Tax assessment |
|---|---|---|
| 2025 | $10,010 +4.3% | $880,400 +3.6% |
| 2024 | $9,598 +0.9% | $850,100 +6.1% |
| 2023 | $9,513 +7.6% | $801,400 +14.6% |
| 2022 | $8,842 +3.6% | $699,500 +6.5% |
| 2021 | $8,535 +1.4% | $656,500 +1.3% |
| 2020 | $8,416 +6.4% | $647,900 +10.4% |
| 2019 | $7,909 +2.7% | $586,700 +8.1% |
| 2018 | $7,698 +23.5% | $542,500 +22.7% |
| 2017 | $6,231 +0.6% | $442,200 +1% |
| 2016 | $6,192 +2% | $437,900 +1.3% |
| 2015 | $6,071 -1.3% | $432,400 +0.4% |
| 2014 | $6,153 +0.8% | $430,600 +1% |
| 2013 | $6,102 +2.8% | $426,400 |
| 2012 | $5,935 +5.4% | $426,400 +2% |
| 2011 | $5,629 +4.7% | $417,900 -2.6% |
| 2010 | $5,377 +4.1% | $429,100 -4.1% |
| 2009 | $5,167 +1.5% | $447,400 -3.2% |
| 2008 | $5,091 +2% | $462,000 |
| 2007 | $4,990 +1.8% | $462,000 |
| 2006 | $4,902 +12.8% | $462,000 +17% |
| 2005 | $4,345 +9.4% | $395,000 +8.6% |
| 2004 | $3,973 +6.3% | $363,800 +7.6% |
| 2003 | $3,739 +7% | $338,100 +20.3% |
| 2002 | $3,493 +4.3% | $281,000 +26.7% |
| 1999 | $3,350 +15.4% | $221,700 +15.6% |
| 1995 | $2,902 | $191,800 |
Find assessor info on the county website
Neighborhood: 01821
Nearby homes
- $736,0003 bd2 ba1.7k sqft16 Putney Cir, Billerica, MA 01821Off Market

- $720,3003 bd2 ba1.7k sqft12 Putney Cir, Billerica, MA 01821Off Market
- $656,5003 bd1 ba1.6k sqft17 Putney Cir, Billerica, MA 01821Off Market
- $769,8003 bd2 ba1.5k sqft15 Putney Cir, Billerica, MA 01821Off Market
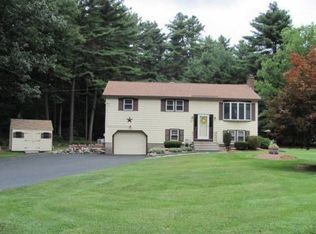
- $713,9004 bd2 ba1.9k sqft19 Putney Cir, Billerica, MA 01821Off Market
- $750,0004 bd2 ba2.3k sqft13 Putney Cir, Billerica, MA 01821Sold
- $769,9004 bd2 ba1.7k sqft18 Putney Cir, Billerica, MA 01821Off Market
- $731,1004 bd1 ba1.9k sqft10 Putney Cir, Billerica, MA 01821Off Market
Nearby schools
GreatSchools rating
- 7/10Locke Middle SchoolGrades: 5-7Distance: 0.5 mi
- 5/10Billerica Memorial High SchoolGrades: PK,8-12Distance: 1.8 mi
- 7/10John F. Kennedy SchoolGrades: K-4Distance: 0.9 mi
Schools provided by the listing agent
- Elementary: Kennedy
- Middle: Cyril D. Locke
- High: Billerica High
Source: MLS PIN. This data may not be complete. We recommend contacting the local school district to confirm school assignments for this home.
Get a cash offer in 3 minutes
Find out how much your home could sell for in as little as 3 minutes with a no-obligation cash offer.
Estimated market value
$947,800
Get a cash offer in 3 minutes
Find out how much your home could sell for in as little as 3 minutes with a no-obligation cash offer.
Estimated market value
$947,800
- Massachusetts
- Middlesex County
- Billerica
- 01821
- 14 Putney Cir
