Quail Run is a limited collection of fine homes by Owen Roberts Builders in the Village of Voorheesville.
Efficient design and timeless exterior detail create a neighborhood that feels cohesive, welcoming, and built to last. Homeowners will enjoy professionally planned kitchens, granite or quartz countertops, wide-plank hardwood flooring, pristine interior millwork, stone-accented exteriors, and more. This community has public water, sewer, underground power, natural gas and no HOA. LA related to the seller. Sold before print.
Pending
$695,800
14 Quail Run, Voorheesville, NY 12186
3beds
2,088sqft
Single Family Residence, Residential
Built in 2026
8,276 Square Feet Lot
$697,100 Zestimate®
$333/sqft
$-- HOA
What's special
Timeless exterior detailProfessionally planned kitchensWide-plank hardwood flooringStone-accented exteriorsGranite or quartz countertopsPristine interior millwork
- 226 days
- 31
- 0
Zillow last checked:
Listing updated:
Listed by:
Bronic Roberts Real Estate 954-865-8014,
Bronic Roberts 954-865-8014
Source: Global MLS,MLS#: 202610682
Facts & features
Interior
Bedrooms & bathrooms
- Bedrooms: 3
- Bathrooms: 3
- Full bathrooms: 2
- 1/2 bathrooms: 1
Primary bedroom
- Level: Second
Bedroom
- Level: Second
Bedroom
- Level: Second
Primary bathroom
- Level: Second
Half bathroom
- Level: First
Full bathroom
- Level: Second
Den
- Level: First
Dining room
- Level: First
Family room
- Level: First
Kitchen
- Level: First
Laundry
- Level: Second
Heating
- Forced Air, Natural Gas
Cooling
- Central Air
Appliances
- Included: Dishwasher, Disposal, Electric Oven, Gas Water Heater, Humidifier, Microwave, Range, Range Hood, Refrigerator
- Laundry: Electric Dryer Hookup, Laundry Room, Upper Level, Washer Hookup
Features
- Grinder Pump, High Speed Internet, Ceiling Fan(s), Walk-In Closet(s), Ceramic Tile Bath, Kitchen Island
- Flooring: Carpet, Ceramic Tile, Hardwood
- Windows: Low Emissivity Windows, Double Pane Windows, Egress Window, ENERGY STAR Qualified Windows
- Basement: Full,Sump Pump,Unfinished
- Number of fireplaces: 1
- Fireplace features: Family Room, Gas
Interior area
- Total structure area: 2,088
- Total interior livable area: 2,088 sqft
- Finished area above ground: 2,088
- Finished area below ground: 0
Property
Parking
- Total spaces: 4
- Parking features: Off Street, Paved, Attached, Driveway, Garage Door Opener
- Attached garage spaces: 2
- Has uncovered spaces: Yes
Features
- Patio & porch: Rear Porch, Covered, Front Porch
Lot
- Size: 8,276 Square Feet
- Features: Cleared
Details
- Parcel number: 013401 72.7121.307
- Special conditions: Standard
- Other equipment: Grinder Pump
Construction
Type & style
- Home type: SingleFamily
- Architectural style: Colonial
- Property subtype: Single Family Residence, Residential
Materials
- Drywall, Stone, Vinyl Siding
- Foundation: Concrete Perimeter
- Roof: Shingle,Asphalt
Condition
- New construction: Yes
- Year built: 2026
Details
- Builder model: Custom
Utilities & green energy
- Electric: Underground, Circuit Breakers
- Sewer: Public Sewer
- Water: Public
- Utilities for property: Cable Available, Underground Utilities
Community & HOA
Community
- Security: Smoke Detector(s), Carbon Monoxide Detector(s)
HOA
- Has HOA: No
Location
- Region: Voorheesville
Financial & listing details
- Price per square foot: $333/sqft
- Tax assessed value: $23,200
- Date on market: 1/16/2026
Estimated market value
$697,100
$662,000 - $732,000
$3,061/mo
Price history
| Date | Event | Price |
|---|---|---|
| 1/16/2026 | Pending sale | $695,800$333/sqft |
Source:  Global MLS #202610682 Report a problem Global MLS #202610682 Report a problem | ||
| 1/16/2026 | Listed for sale | $695,800+769.8%$333/sqft |
Source: Global MLS #202610682 Report a problem | ||
| 12/27/2023 | Sold | $80,000$38/sqft |
Source: Global MLS #202323039 Report a problem | ||
| 8/28/2023 | Pending sale | $80,000$38/sqft |
Source: Global MLS #202323039 Report a problem | ||
| 8/18/2023 | Listed for sale | $80,000$38/sqft |
Source: Global MLS #202323039 Report a problem | ||
Public tax history
| Year | Property taxes | Tax assessment |
|---|---|---|
| 2025 | -- | $15,100 |
| 2024 | -- | $15,100 |
| 2023 | -- | $15,100 |
| 2022 | -- | $15,100 |
| 2021 | -- | $15,100 |
| 2020 | -- | $15,100 |
| 2019 | -- | $15,100 |
| 2018 | -- | $15,100 |
| 2017 | -- | $15,100 |
| 2016 | -- | $15,100 |
| 2015 | -- | $15,100 |
| 2014 | -- | $15,100 |
| 2013 | -- | $15,100 |
| 2012 | -- | $15,100 |
| 2011 | -- | $15,100 |
Find assessor info on the county website
Monthly payment
Climate risks
Neighborhood: 12186
Nearby schools
Schools provided by the listing agent
- Elementary: Voorheesville
- High: Voorheesville
Source: Global MLS. This data may not be complete. We recommend contacting the local school district to confirm school assignments for this home.


Similar homes
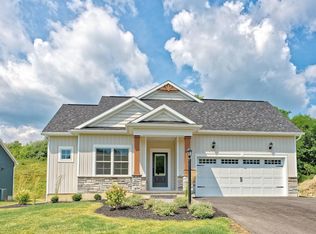
- $635,0004 bd3 ba2.3k sqft5987 State Farm Road, Guilderland, NY 12084Active
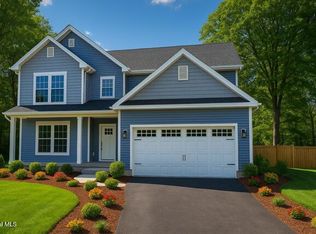 MLS ID #202610778, Jared A George, Listing by: Tri Capital Realty LLC. Global MLS
 - $669,0004 bd3 ba2.3k sqft5105 Western Turnpike, Altamont, NY 12009Active
 MLS ID #202612156, Marshall Morgan, Listing by: Empire Real Estate Firm LLC. Global MLS
 - $688,3004 bd3 ba2.4k sqft32 Hillview Street, East Schodack, NY 12063Active
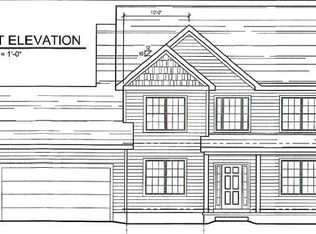 MLS ID #202623882, James C Furey, Listing by: eXp Realty. Global MLS
 - $709,9003 bd2 ba1.9k sqft9 Stone Creek Drive, East Greenbush, NY 12061Active
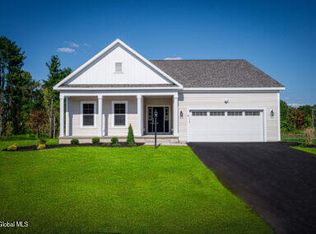 Global MLS
