Skip main navigation
Off market
Street View
  • $355,100

    14 Queensbury Dr, Greenville, SC 29617

    3beds
    1,700sqft
    SingleFamily
    Built in 1967
    0.37 Acres Lot
    $355,100 Zestimate®
    $209/sqft
    $1,815 Estimated rent

    Home value

    $355,100

    $334,000 - $380,000

    $1,815/mo

    Zestimate® history
    Loading
    Loading...

    Owner options

    List your home for rent

    $1,815/mo

    Rent Zestimate®

    Find your next renter with Zillow Rental Manager. Plus, with online applications, you can quickly screen prospective tenants – for free.

    Learn more

    $1,815/mo

    Rent Zestimate®

    Refinance and save

    $2,096/mo

    Est. payment

    Refinancing to a lower rate could help reduce your monthly payments and save thousands over the life of the loan.

    See today's rates

    $2,096/mo

    Est. payment

    Explore your selling options

    Work with a Zillow partner agent

    Leverage their expertise and Zillow's premium Showcase listings to get your home seen by more buyers.

    Get started

    List with your own agent

    Get your home in front of millions of buyers by listing it on Zillow.

    Learn how to do it

    Sell it yourself

    Take full control of how buyers see your home on Zillow by listing For Sale by Owner (FSBO).

    List your home

    What's special

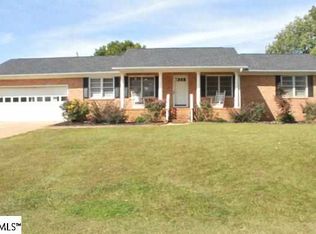
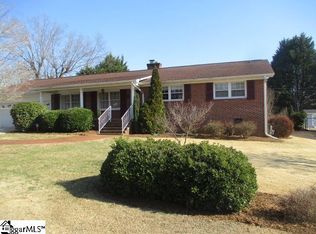
    LOCATION, LOCATION, LOCATION next to Furman University Main Campus, within easy walking distance to the Swamp Rabbit Trail, this fabulous brick ranch (3 bedroom and 2 bath) with a large back yard has it all! Inside a fabulous first impression is made by a Living Room with a brick fireplace overlooking large, fenced-in, landscaped backyard. The entrance from the Foyer leads you to a Dining Room that has large windows that fill the space with natural light and recessed lighting option. More casual everyday living can take place in the Living Room. It overlooks the outdoor living spaces and showcases wood burning fireplace with a wood stove insert. The Kitchen comes equipped with a plethora of cabinetry and Stainless Steel Appliances Large Living room also gives easy access to the backyard patio with a Grill (provided) and can be used as a convenient side entrance. All of the bedrooms can be found on the opposite wing of the home. The Master Suite has been styled with a closet and access to the private bathroom with a walk-in tile shower and a furniture style vanity. Both secondary bedrooms have carpet floors and great closet space. They share a centrally located hall bath with a tub/shower combination, extended vanity with dual sinks and linen storage. Additional storage space can be found next to the carport along with direct access to the laundry facility (washer & dryer included). Other important outdoor features includes a Shed, flower beds that are perfect for gardening, plenty of greenspace for outdoor fun, and a concrete driveway. Conveniently Located to Furman University, Timmons Arena, Trailblazer Park, and downtown Travelers Rest! Current school zonings are Duncan Chapel Elementary, Berea Middle and Travelers Rest High Schools. Pet friendly with additional fee.

    This property is off market, which means it's not currently listed for sale or rent on Zillow. This may be different from what's available on other websites or public sources.
    Facts & features

    Interior

    Bedrooms & bathrooms
    • Bedrooms: 3
    • Bathrooms: 2
    • Full bathrooms: 2
    Heating
    • Forced air, Heat pump, Electric
    Cooling
    • Central, Other
    Appliances
    • Included: Dishwasher, Dryer, Freezer, Garbage disposal, Microwave, Range / Oven, Refrigerator, Washer
    • Laundry: In Unit
    Features
    • Flooring: Carpet
    • Basement: None
    • Has fireplace: Yes
    Interior area
    • Total interior livable area: 1,700 sqft

    Property

    Parking
    • Parking features: Garage - Attached, Off-street
    Features
    • Exterior features: Brick
    • Has spa: Yes
    Lot
    • Size: 0.37 Acres
    Details
    • Parcel number: 0428000119800

    Construction

    Type & style
    • Home type: SingleFamily
    Materials
    • Roof: Shake / Shingle
    Condition
    • Year built: 1967

    Community & HOA

    Location
    • Region: Greenville

    Financial & listing details

    • Price per square foot: $209/sqft
    • Tax assessed value: $262,860
    • Annual tax amount: $5,654

    Price history

    DateEventPrice
    1/20/2022Sold$278,200+152.9%$164/sqft
    Source: Public Record Report a problem
    3/24/2021Listing removed--
    Source: Owner Report a problem
    1/18/2020Listing removed$1,495$1/sqft
    Source: Owner Report a problem
    1/2/2020Listed for rent$1,495$1/sqft
    Source: Owner Report a problem
    12/11/2019Sold$110,000$65/sqft
    Source: Public Record Report a problem

    Public tax history

    YearProperty taxesTax assessment
    2024$5,654 -0.3%$262,860
    2023$5,673 +142.4%$262,860 +146.5%
    2022$2,341 +1.7%$106,640
    2021$2,302 -9.9%$106,640 -5.9%
    2020$2,555 +132.1%$113,300
    2019$1,101 -0.7%$113,300
    2018$1,109 $113,300 +2401.1%
    2017$1,109 +4.1%$4,530 -96%
    2016$1,066 $113,300
    2015$1,066 +0.9%$113,300 -2.1%
    2014$1,057 $115,730
    2013-- $115,730
    2012$999 --
    2011$999 +0.2%--
    2010$997 --
    2009-- --
    2008-- --
    2007-- --
    2006-- --
    2005-- --
    2004-- --
    2003-- --
    2002-- --
    2001-- --
    2000-- --
    Find assessor info on the county website

    Neighborhood: 29617

    Nearby schools

    GreatSchools rating
    Get a cash offer in 3 minutes
    Find out how much your home could sell for in as little as 3 minutes with a no-obligation cash offer.
    Estimated market value
    $355,100
    Get a cash offer in 3 minutes
    Find out how much your home could sell for in as little as 3 minutes with a no-obligation cash offer.
    Estimated market value
    $355,100