Skip main navigation
Sold for $550,310
  • $550,310

    14 Quinn's Way, East Hampton, CT 06424

    3beds
    2,100sqft
    Single Family Residence
    Built in 2023
    2.21 Acres Lot
    $593,900 Zestimate®
    $262/sqft
    $3,748 Estimated rent

    Home value

    $593,900

    $540,000 - $653,000

    $3,748/mo

    Zestimate® history
    Loading
    Loading...

    Owner options

    List your home for rent

    $3,748/mo

    Rent Zestimate®

    Find your next renter with Zillow Rental Manager. Plus, with online applications, you can quickly screen prospective tenants – for free.

    Learn more

    $3,748/mo

    Rent Zestimate®

    Refinance and save

    $3,939/mo

    Est. payment

    Refinancing to a lower rate could help reduce your monthly payments and save thousands over the life of the loan.

    See today's rates

    $3,939/mo

    Est. payment

    Explore your selling options

    Work with a Zillow partner agent

    Leverage their expertise and Zillow's premium Showcase listings to get your home seen by more buyers.

    Get started

    List with your own agent

    Get your home in front of millions of buyers by listing it on Zillow.

    Learn how to do it

    Sell it yourself

    Take full control of how buyers see your home on Zillow by listing For Sale by Owner (FSBO).

    List your home

    What's special

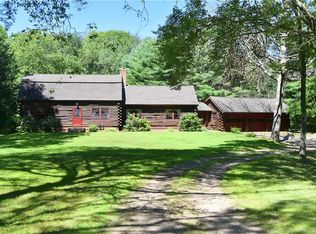
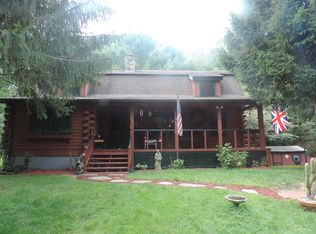

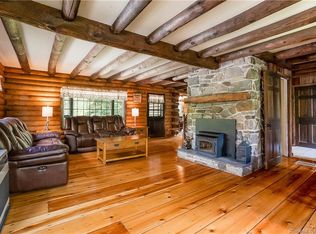
    Brand new home being built in new home development! Some lots to choose from remaining! Colonial style home with over 2000 sq ft of space featuring 3 bedrooms, 3 baths and open bright modern concept. Home features combination kitchen and dining layout with 9' ceilings and center island with large slider to exterior & lightly wooded private yard with full walkout basement. Well designed family room and floor plan offers 3 large bedrooms and full bath on one side of home and a primary en-suite on other side of home making floor plan scaled correctly. Other misc features include a 2 car garage, plenty of storage and ability to customize. Home will take 4-6 months to construct. Please note - photos of the home shown are of same home builder recently built. This home is a to be built home and individual color choices will be selected by buyer.

    Zillow last checked:

    Listing updated:

    Listed by:

    Nikki M. Defrancesco 203-577-7308,

    Coldwell Banker Realty 860-644-2461

    Bought with:

    Nikki M. Defrancesco, RES.0776989

    Coldwell Banker Realty

    Source: Smart MLS,MLS#: 24006734MLS Logo

    Facts & features

    Interior

    Bedrooms & bathrooms
    • Bedrooms: 3
    • Bathrooms: 3
    • Full bathrooms: 2
    • 1/2 bathrooms: 1
    Primary bedroom
    • Features: Full Bath, Walk-In Closet(s)
    • Level: Upper
    Bedroom
    • Level: Upper
    Bedroom
    • Level: Upper
    Dining room
    • Features: Combination Liv/Din Rm, Hardwood Floor
    • Level: Main
    Great room
    • Features: High Ceilings, Vaulted Ceiling(s), Dining Area, Hardwood Floor
    • Level: Main
    Kitchen
    • Features: High Ceilings, Granite Counters, Kitchen Island, Sliders, Hardwood Floor
    • Level: Main
    Heating
    • Forced Air, Propane
    Cooling
    • Central Air
    Appliances
    • Included: Allowance, Water Heater
    • Laundry: Main Level, Mud Room
    Features
    • Windows: Thermopane Windows
    • Basement: Full
    • Attic: Crawl Space,Access Via Hatch
    • Number of fireplaces: 1
    Interior area
    • Total structure area: 2,100
    • Total interior livable area: 2,100 sqft
    • Finished area above ground: 2,100

    Property

    Parking
    • Total spaces: 2
    • Parking features: Attached
    • Attached garage spaces: 2
    Features
    • Exterior features: Rain Gutters
    Lot
    • Size: 2.21 Acres
    • Features: Subdivided, Few Trees, Cleared
    Details
    • Parcel number: 2441805
    • Zoning: R-4

    Construction

    Type & style
    • Home type: SingleFamily
    • Architectural style: Colonial
    • Property subtype: Single Family Residence
    Materials
    • Vinyl Siding
    • Foundation: Concrete Perimeter
    • Roof: Asphalt
    Condition
    • Under Construction
    • New construction: Yes
    • Year built: 2023
    Details
    • Warranty included: Yes

    Utilities & green energy

    • Sewer: Septic Tank
    • Water: Well
    • Utilities for property: Underground Utilities
    Green energy
    • Energy efficient items: Windows

    Community & neighborhood

    Location
    • Region: East Hampton
    • Subdivision: Comstock's Bridge

    Price history

    DateEventPrice
    5/19/2025Sold$550,310+10.3%$262/sqft
    Source: Smart MLS #24006734 Report a problem
    3/31/2024Pending sale$499,000$238/sqft
    Source: Smart MLS #24006734 Report a problem
    3/29/2024Listed for sale$499,000$238/sqft
    Source: Smart MLS #24006734 Report a problem

    Public tax history

    Tax history is unavailable.

    Neighborhood: 06424

    Nearby schools

    GreatSchools rating
    Get pre-qualified for a loan
    At Zillow Home Loans, we can pre-qualify you in as little as 5 minutes with no impact to your credit score.

    An equal housing lender. NMLS #10287.

    Sell for more on Zillow
    Get a Zillow Showcase℠ listing at no additional cost and you could sell for .
    $593,900
    2% more
    +$11,878
    With Zillow Showcase(estimated)
    $605,778