Skip main navigation
Off market
  • $1,178,600

    14 Race Track Dr, Cape May, NJ 08204

    4beds
    2,250sqft
    SingleFamily
    Built in 2018
    -- sqft lot
    $1,178,600 Zestimate®
    $524/sqft
    $4,554 Estimated rent

    Home value

    $1,178,600

    $1.08M - $1.28M

    $4,554/mo

    Zestimate® history
    Loading
    Loading...

    Owner options

    List your home for rent

    $4,554/mo

    Rent Zestimate®

    Find your next renter with Zillow Rental Manager. Plus, with online applications, you can quickly screen prospective tenants – for free.

    Learn more

    $4,554/mo

    Rent Zestimate®

    Refinance and save

    $7,443/mo

    Est. payment

    Refinancing to a lower rate could help reduce your monthly payments and save thousands over the life of the loan.

    See today's rates

    $7,443/mo

    Est. payment

    Explore your selling options

    Work with a Zillow partner agent

    Leverage their expertise and Zillow's premium Showcase listings to get your home seen by more buyers.

    Get started

    List with your own agent

    Get your home in front of millions of buyers by listing it on Zillow.

    Learn how to do it

    Sell it yourself

    Take full control of how buyers see your home on Zillow by listing For Sale by Owner (FSBO).

    List your home

    What's special

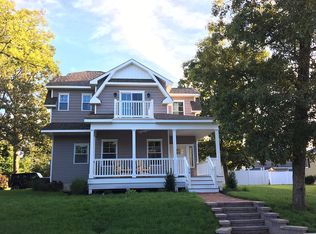
    Another Bay block beauty new construction custom home by prestigious Cape Real Estate Developers! Only 7 houses to the white sandy Delaware Bay beaches and world-class sunsets and 5 minutes to Cape May. This could be your dream house at the shore! Fabulous high end finishes include hardwood flooring, tile and glass bathrooms, gorgeous white shaker kitchen with 42ââ,¬Â cabinets, subway tile backsplash, stainless appliances, center island and recessed lighting. This home will have 9ââ,¬â„¢ first floor ceilings and an open living, dining and kitchen floor plan on the first floor with a gas fireplace and back deck (screened in porch an option with an upcharge). There will also be a first floor master bedroom with a private bath and spacious closet that could be den or office if you prefer, a powder room and of course a garage. Upstairs will be a spectacular master suite with a private balcony and dramatic bathroom. There will be two additional guest bedrooms and a hall bath plus a convenient and separate second floor laundry room. The upstairs bedrooms will be finished with luxurious plush carpeting, all the rooms in the home will have ceiling fans and a high end trim package. See associated docs for floor plans and amenities list. Contact listing agent to see builders finished projects. * Pictures in listing are of builders other finished projects.

    This property is off market, which means it's not currently listed for sale or rent on Zillow. This may be different from what's available on other websites or public sources.
    Facts & features

    Interior

    Bedrooms & bathrooms
    • Bedrooms: 4
    • Bathrooms: 4
    • Full bathrooms: 3
    • 1/2 bathrooms: 1
    Heating
    • Forced air, Gas
    Cooling
    • Central
    Appliances
    • Included: Dishwasher, Microwave, Range / Oven, Refrigerator
    Features
    • Kitchen Center Island, Wall to Wall Carpet, Tile Flooring
    • Flooring: Hardwood
    • Has fireplace: Yes
    Interior area
    • Total interior livable area: 2,250 sqft

    Property

    Parking
    • Total spaces: 2
    • Parking features: Garage - Attached
    Features
    • Exterior features: Vinyl
    • Has view: Yes
    • View description: Water
    • Has water view: Yes
    • Water view: Water
    Details
    • Parcel number: 050053500000005401

    Construction

    Type & style
    • Home type: SingleFamily
    Materials
    • Frame
    • Roof: Shake / Shingle
    Condition
    • Year built: 2018

    Utilities & green energy

    • Sewer: City

    Community & HOA

    Location
    • Region: Cape May

    Financial & listing details

    • Price per square foot: $524/sqft
    • Tax assessed value: $197,800
    • Annual tax amount: $3,879

    Price history

    DateEventPrice
    9/1/2018Sold$625,000-3.7%$278/sqft
    Source: Agent Provided Report a problem
    8/30/2018Pending sale$649,000$288/sqft
    Source: LONG and FOSTER REAL ESTATE INC-Avalon #178724 Report a problem
    8/30/2018Listed for sale$649,000+102.8%$288/sqft
    Source: LONG and FOSTER REAL ESTATE INC-Avalon #178724 Report a problem
    7/6/2018Sold$320,000$142/sqft
    Source: Public Record Report a problem

    Public tax history

    YearProperty taxesTax assessment
    2025$3,879 $197,800
    2024$3,879 -1.9%$197,800
    2023$3,954 +6.3%$197,800
    2022$3,719 +1.6%$197,800
    2021$3,659 +1.5%$197,800
    2020$3,606 +2.4%$197,800 -1.1%
    2019$3,520 $199,900
    2018$3,520 $199,900
    Find assessor info on the county website

    Neighborhood: 08204

    Nearby schools

    GreatSchools rating
    Get a cash offer in 3 minutes
    Find out how much your home could sell for in as little as 3 minutes with a no-obligation cash offer.
    Estimated market value
    $1,178,600
    Get a cash offer in 3 minutes
    Find out how much your home could sell for in as little as 3 minutes with a no-obligation cash offer.
    Estimated market value
    $1,178,600