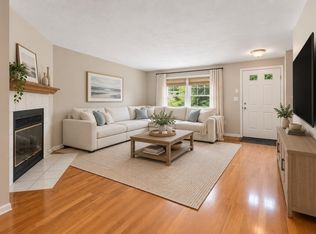
Charming 2 bed/ 2 bath updated condo overlooking a private, meticulously manicured golf course. Light-filled open-concept living rm , dining area and kitchen featuring white cabinetry, granite countertops, island & SS appliances w/ sliders to a private deck with peaceful course views. The primary suite offers a generous bedroom, large walk-in closet and a remodeled en suite w/ updated cabinets, countertops & walk-in tiled shower. The 2nd bath is also tastefully updated with newer vanity and tub/shower with tiled walls. There is a separate heated storage area exclusive to this unit, large enough for an exercise room or private office along with a one car garage. This self managed association offers many amenities including membership/use of 9 hole golf course, tennis/pickleball courts, swimming pool, clubhouse, gym, and access to other community amenities. Condo fees also include water, sewer, exterior maintenance, snow removal along with limited management fee for outside financial reporting. Located close to Rte 1 and Rte 95. Pristine condition—move-in ready.
Pending
$429,000
14 Rainbow Pond Dr APT B2, Walpole, MA 02081
2beds
1,098sqft
Condominium
Built in 1980
-- sqft lot
$440,700 Zestimate®
$391/sqft
$719/mo HOA
What's special
Walk-in tiled showerOne car garageDining areaGranite countertopsPeaceful course viewsKitchen featuring white cabinetryLarge walk-in closet
- 45 days
- 25
- 0
Zillow last checked:
Listing updated:
Listed by:
Patricia Bodin 617-529-4345,
RE/MAX Real Estate Center 508-668-4634
Source: MLS PIN,MLS#: 73560745
Facts & features
Interior
Bedrooms & bathrooms
- Bedrooms: 2
- Bathrooms: 2
- Full bathrooms: 2
Primary bedroom
- Features: Bathroom - Full, Walk-In Closet(s), Flooring - Wall to Wall Carpet
- Level: Second
Bedroom 2
- Features: Flooring - Wall to Wall Carpet
- Level: Second
Primary bathroom
- Features: Yes
Bathroom 1
- Features: Bathroom - Tiled With Tub & Shower, Flooring - Stone/Ceramic Tile, Countertops - Stone/Granite/Solid
- Level: Second
Bathroom 2
- Features: Bathroom - Tiled With Shower Stall, Flooring - Stone/Ceramic Tile, Countertops - Stone/Granite/Solid
- Level: Second
Dining room
- Level: Second
Kitchen
- Level: Second
Living room
- Features: Balcony - Exterior, Slider
- Level: Second
Heating
- Electric
Cooling
- Central Air
Appliances
- Included: Range, Dishwasher, Microwave, Refrigerator
- Laundry: Second Floor, In Unit, Electric Dryer Hookup
Features
- Exercise Room
- Flooring: Tile, Carpet, Engineered Hardwood, Flooring - Wall to Wall Carpet
- Has basement: No
- Has fireplace: No
Interior area
- Total structure area: 1,098
- Total interior livable area: 1,098 sqft
- Finished area above ground: 1,098
Property
Parking
- Total spaces: 2
- Parking features: Attached
- Attached garage spaces: 1
- Uncovered spaces: 1
Features
- Entry location: Unit Placement(Upper,Back)
- Exterior features: Balcony
- Pool features: Association, In Ground
Details
- Parcel number: M:00034 B:00099 L:00146,249939
- Zoning: res
- Other equipment: Intercom
Construction
Type & style
- Home type: Condo
- Property subtype: Condominium
Condition
- Year built: 1980
Utilities & green energy
- Electric: Circuit Breakers
- Sewer: Public Sewer
- Water: Public
- Utilities for property: for Electric Range, for Electric Oven, for Electric Dryer
Community & HOA
Community
- Features: Public Transportation, Shopping, Pool, Tennis Court(s), Park, Stable(s), Golf, Highway Access, House of Worship, Private School, Public School
- Security: Intercom
HOA
- Amenities included: Pool, Golf Course, Tennis Court(s), Recreation Facilities, Fitness Center, Clubhouse
- Services included: Water, Sewer, Insurance, Maintenance Structure, Road Maintenance, Maintenance Grounds, Snow Removal, Reserve Funds
- HOA fee: $719 monthly
Location
- Region: Walpole
Financial & listing details
- Price per square foot: $391/sqft
- Tax assessed value: $382,400
- Annual tax amount: $4,906
- Date on market: 8/7/2026
- Exclusions: Washer/Dryer
Estimated market value
$440,700
$419,000 - $463,000
$2,753/mo
Price history
| Date | Event | Price |
|---|---|---|
| 8/11/2026 | Pending sale | $429,000$391/sqft |
Source: MLS PIN #73560745 Report a problem | ||
| 8/7/2026 | Listed for sale | $429,000+30%$391/sqft |
Source: MLS PIN #73560745 Report a problem | ||
| 11/25/2015 | Sold | $329,900$300/sqft |
Source: Public Record Report a problem | ||
| 8/30/2015 | Pending sale | $329,900$300/sqft |
Source: RE/MAX Executive Realty #71880582 Report a problem | ||
| 7/29/2015 | Listed for sale | $329,900+50%$300/sqft |
Source: RE/MAX Executive Realty #71880582 Report a problem | ||
| 1/9/2015 | Sold | $220,000-18.5%$200/sqft |
Source: Public Record Report a problem | ||
| 10/9/2014 | Listed for sale | $269,900$246/sqft |
Source: RE/MAX Executive Realty #71754661 Report a problem | ||
Public tax history
| Year | Property taxes | Tax assessment |
|---|---|---|
| 2025 | $4,673 +3.8% | $364,200 +7% |
| 2024 | $4,500 -0.9% | $340,400 +4.1% |
| 2023 | $4,543 +5.7% | $327,100 +10% |
| 2022 | $4,300 -6.6% | $297,400 -4.2% |
| 2021 | $4,606 +14.6% | $310,400 +15.8% |
| 2020 | $4,019 +2.2% | $268,100 +3% |
| 2019 | $3,931 +4.8% | $260,300 +6% |
| 2018 | $3,750 +9.8% | $245,600 +10.2% |
| 2017 | $3,416 +7.6% | $222,800 +9.2% |
| 2016 | $3,176 +13.5% | $204,100 +14.5% |
| 2015 | $2,799 +1.6% | $178,300 +1.9% |
| 2014 | $2,756 +12.5% | $174,900 +10% |
| 2013 | $2,449 +7.8% | $159,000 -1% |
| 2012 | $2,271 -10.1% | $160,600 -13% |
| 2011 | $2,525 -16.1% | $184,600 -22.4% |
| 2010 | $3,008 +1.8% | $238,000 -6% |
| 2009 | $2,955 -5.9% | $253,200 -12.7% |
| 2008 | $3,141 +3.4% | $290,000 +2.3% |
| 2007 | $3,038 | $283,400 |
Find assessor info on the county website
Monthly payment
Est. payment
Payment breakdown
Explore the cost of this home by adjusting the details. Changes won't be saved.Climate risks
Neighborhood: 02081
- $524,7003 bd2 ba1.4k sqft14 Rainbow Pond Dr APT A1, Walpole, MA 02081Off Market
- $432,3002 bd2 ba1.1k sqft14 Rainbow Pond Dr APT B1, Walpole, MA 02081Off Market

- $465,8002 bd2 ba1.2k sqft14 Rainbow Pond Dr APT C1, Walpole, MA 02081Off Market
- $502,0002 bd2 ba1.6k sqft14 Rainbow Pond Dr APT D1, Walpole, MA 02081Off Market

Similar homes
- $449,0003 bd2 ba1k sqft894 East Street Condominiums, Walpole, MA 02081For Sale
 MLS ID #73551324, Katherine Murray, Coldwell Banker Realty - Westwood. MLS PIN
 - $475,0002 bd2 ba1.5k sqftStetson Village, Walpole, MA 02081For Sale
 MLS ID #73558969, Kathleen A. Marvelli, Cameron Prestige, LLC. MLS PIN
 - $499,0003 bd2 ba1.5k sqftSouth Village Townhouses, Walpole, MA 02081For Sale
 MLS ID #73546461, Melissa Flemming, Berkshire Hathaway HomeServices Commonwealth Real Estate. MLS PIN
 - $524,9002 bd2 ba1.6k sqftCinnamon Circle Condominium, Walpole, MA 02081For Sale
 MLS ID #73546803, Amanda French, Today Real Estate, Inc.. MLS PIN
