Welcome to this beautifully remodeled 2-bedroom 1-bathroom condo in the desirable Glenwood community of Aliso Viejo. This upper-level gem has been thoughtfully upgraded and offers a private entrance with no neighbors above or below.
As you approach, you’ll find a charming front porch inviting you inside, perfectly adorned for relaxation. As you step inside, the second bedroom is conveniently located to your right, flexible enough to serve as an office or nursery, and featuring direct access to a private patio— ideal for enjoying a refreshing moment outdoors.
Continuing into the home, you're welcomed by a bright living and dining area, complete with elegant oak hardwood floors, recessed lighting with dimmer controls, and cathedral ceilings. A cozy fireplace with a modern floating shelf adds warmth, while large windows with plantation shutters enhance the home's warm and inviting atmosphere.
The remodeled kitchen boasts sleek quartz countertops, modern shaker-style cabinets—white on top and gray on the bottom—under-cabinet lighting, stylish backsplashes, recessed LED lighting, updated sink, and appliances, as well as available gas hookups in the kitchen.
A laundry closet in the hallway adds convenience. A smart thermostat allows for effortless climate control.
Moving down the hallway, there’s a bathroom featuring a new vanity. Further along, the master bedroom awaits, showcasing a spacious walk-in closet, a unique ribbon lattice accent wall, dual-pane windows, cathedral ceilings, and two mini pendant lights. Dimmer-controlled recessed lighting and plantation shutters complete the ambiance.
Additionally, this unit includes a one-car garage for your convenience. All of the appliances come with the property.
Residents of Glenwood Village enjoy exclusive access to the Glenwood Recreation Center, featuring a fitness center, playground, lap pool, relaxing spa, wading pool, two tennis courts, a gym, and a clubhouse. Nearby parks like Argonaut and Pinewood add to the outdoor lifestyle.
This unit is located just moments from the vibrant Aliso Viejo Town Center where you'll have an array of shopping, dining, and entertainment options. With easy access to toll roads and scenic outdoor trails, this home offers the perfect Southern California lifestyle. Don’t miss your chance to make this charming condo your own!
Sold for $640,000
Listed by: Coldwell Banker Realty • Kia Kiakojuri • Contact: 949-837-5700
Bought with: Douglas Elliman Of California
Tax assessed value
$640,000
14 Rainwood, Aliso Viejo, CA 92656
2beds
840sqft
Condominium
Built in 1989
-- sqft lot
$665,600 Zestimate®
$762/sqft
$3,071 Estimated rent
Home value
$665,600
$632,000 - $699,000
$3,071/mo
Zestimate® history
Owner options
List your home for rent
$3,071/mo
Rent Zestimate®
Find your next renter with Zillow Rental Manager. Plus, with online applications, you can quickly screen prospective tenants – for free.
$3,071/mo
Rent Zestimate®
Refinance and save
$4,454/mo
Est. payment
Refinancing to a lower rate could help reduce your monthly payments and save thousands over the life of the loan.
$4,454/mo
Est. payment
Explore your selling options
Work with a Zillow partner agent
Leverage their expertise and Zillow's premium Showcase listings to get your home seen by more buyers.
Get startedList with your own agent
Get your home in front of millions of buyers by listing it on Zillow.
Learn how to do itSell it yourself
Take full control of how buyers see your home on Zillow by listing For Sale by Owner (FSBO).
List your homeWhat's special
Cozy fireplaceCharming front porchModern shaker-style cabinetsPrivate entranceStylish backsplashesSpacious walk-in closetElegant oak hardwood floors
Zillow last checked:
Listing updated:
Listed by:
Kia Kiakojuri DRE #02120574 949-409-5656,
Coldwell Banker Realty
Bought with:
Shayne Fleming-Travers, DRE #02210514
Douglas Elliman Of California
Source: CRMLS,MLS#: OC24215490 Originating MLS: California Regional MLS
Originating MLS: California Regional MLSFacts & features
Interior
Bedrooms & bathrooms
- Bedrooms: 2
- Bathrooms: 1
- Full bathrooms: 1
- Main level bathrooms: 1
- Main level bedrooms: 2
Rooms
- Room types: Bedroom, Family Room, Kitchen, Living Room, Primary Bedroom, Office, Dining Room
Primary bedroom
- Features: Main Level Primary
Bedroom
- Features: All Bedrooms Up
Bedroom
- Features: Bedroom on Main Level
Bathroom
- Features: Bathtub, Tub Shower
Kitchen
- Features: Quartz Counters, Remodeled, Updated Kitchen
Heating
- Central, Fireplace(s)
Cooling
- Central Air
Appliances
- Included: Dishwasher, Electric Oven, Electric Range, Freezer, Gas Range, Microwave, Refrigerator
- Laundry: Laundry Closet
Features
- Cathedral Ceiling(s), Separate/Formal Dining Room, High Ceilings, Open Floorplan, Quartz Counters, Recessed Lighting, All Bedrooms Up, Bedroom on Main Level, Main Level Primary
- Has fireplace: Yes
- Fireplace features: Family Room
- Common walls with other units/homes: 1 Common Wall
Interior area
- Total interior livable area: 840 sqft
Property
Parking
- Total spaces: 1
- Parking features: Door-Single, Garage
- Attached garage spaces: 1
Features
- Levels: One
- Stories: 1
- Entry location: Upper level
- Patio & porch: Deck, Front Porch, Open, Patio, Porch
- Pool features: Association, Community
- Has spa: Yes
- Spa features: Association, Community
- Has view: Yes
- View description: Neighborhood
Details
- Parcel number: 93920053
- Special conditions: Standard
Construction
Type & style
- Home type: Condo
- Property subtype: Condominium
- Attached to another structure: Yes
Condition
- New construction: No
- Year built: 1989
Utilities & green energy
- Sewer: Public Sewer
- Water: Public
Community & HOA
Community
- Features: Biking, Park, Pool
- Subdivision: Glenwood Village (Gv)
HOA
- Has HOA: Yes
- Amenities included: Clubhouse, Fitness Center, Picnic Area, Playground, Spa/Hot Tub, Tennis Court(s)
- HOA fee: $440 monthly
- HOA name: Glenwood Village
- HOA phone: 949-267-3570
- Second HOA fee: $111 quarterly
- Second HOA name: Avca
- Second HOA phone: 949-535-4533
Location
- Region: Aliso Viejo
Financial & listing details
- Price per square foot: $762/sqft
- Tax assessed value: $640,000
- Annual tax amount: $6,474
- Date on market: 10/17/2024
- Cumulative days on market: 4 days
- Listing terms: Cash,Cash to New Loan,Conventional
- Inclusions: Refrigerator, Washer/Dryer, Dishwasher, Oven, Microwave
- Exclusions: All Staging Items. Patio Furniture
Price history
| Date | Event | Price |
|---|---|---|
| 11/13/2024 | Sold | $640,000+1.1%$762/sqft |
Source:  CRMLS #OC24215490 Report a problem CRMLS #OC24215490 Report a problem | ||
| 11/5/2024 | Pending sale | $633,000$754/sqft |
Source: CRMLS #OC24215490 Report a problem | ||
| 10/25/2024 | Contingent | $633,000$754/sqft |
Source: CRMLS #OC24215490 Report a problem | ||
| 10/17/2024 | Listed for sale | $633,000+68.8%$754/sqft |
Source: CRMLS #OC24215490 Report a problem | ||
| 7/25/2023 | Listing removed | -- |
Source: Zillow Rentals Report a problem | ||
| 7/14/2023 | Listed for rent | $2,800$3/sqft |
Source: Zillow Rentals Report a problem | ||
| 8/12/2022 | Listing removed | -- |
Source: Zillow Rental Manager Report a problem | ||
| 8/3/2022 | Price change | $2,800-11.1%$3/sqft |
Source: Zillow Rental Manager Report a problem | ||
| 6/25/2022 | Listed for rent | $3,150$4/sqft |
Source: Zillow Rental Manager Report a problem | ||
| 6/7/2017 | Sold | $375,000+4.5%$446/sqft |
Source: Public Record Report a problem | ||
| 4/28/2017 | Pending sale | $359,000$427/sqft |
Source: First Team Estates #OC17083382 Report a problem | ||
| 4/19/2017 | Listed for sale | $359,000+38.1%$427/sqft |
Source: First Team Estates #OC17083382 Report a problem | ||
| 9/15/2010 | Sold | $260,000+22.6%$310/sqft |
Source: Public Record Report a problem | ||
| 8/4/2010 | Sold | $212,000-45.3%$252/sqft |
Source: Public Record Report a problem | ||
| 6/12/2006 | Sold | $387,500+194.7%$461/sqft |
Source: Public Record Report a problem | ||
| 11/22/1999 | Sold | $131,500$157/sqft |
Source: Public Record Report a problem | ||
Public tax history
| Year | Property taxes | Tax assessment |
|---|---|---|
| 2025 | $6,474 +50.1% | $640,000 +50% |
| 2024 | $4,312 +2.3% | $426,684 +2% |
| 2023 | $4,214 +2% | $418,318 +2% |
| 2022 | $4,131 +2% | $410,116 +2% |
| 2021 | $4,050 +1% | $402,075 +1% |
| 2020 | $4,009 | $397,953 +2% |
| 2019 | $4,009 +2% | $390,150 +2% |
| 2018 | $3,931 +39.1% | $382,500 +33.3% |
| 2017 | $2,825 | $287,014 +2% |
| 2016 | $2,825 +1.5% | $281,387 +1.5% |
| 2015 | $2,784 -9.4% | $277,161 +2% |
| 2014 | $3,072 | $271,732 +4.5% |
| 2013 | -- | $260,000 |
| 2012 | -- | $260,000 |
| 2011 | -- | $260,000 +2.8% |
| 2010 | -- | $253,000 |
| 2009 | -- | $253,000 -25.8% |
| 2008 | -- | $341,000 -13.7% |
| 2007 | -- | $395,250 +167.3% |
| 2006 | -- | $147,895 +2% |
| 2005 | -- | $144,996 +2% |
| 2004 | -- | $142,153 +1.9% |
| 2003 | -- | $139,548 +2% |
| 2002 | -- | $136,812 +2% |
| 2001 | $1,625 +0.5% | $134,130 +2% |
| 2000 | $1,617 | $131,500 |
Find assessor info on the county website
Neighborhood: 92656
Nearby homes
- $751,1002 bd2 ba1.1k sqft11 Rainwood, Aliso Viejo, CA 92656Off Market
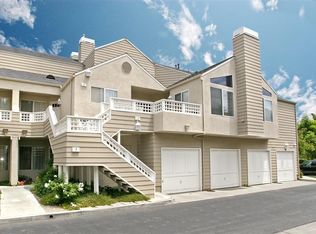
- $677,3002 bd1 ba934 sqft4 Rainwood, Aliso Viejo, CA 92656Off Market
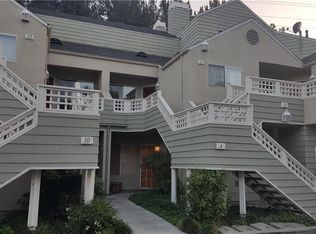
- $613,5002 bd1 ba840 sqft8 Rainwood, Aliso Viejo, CA 92656Off Market

- $550,0002 bd1 ba840 sqft13 Rainwood, Aliso Viejo, CA 92656Sold
- $684,2002 bd2 ba1k sqft20 Rainwood, Aliso Viejo, CA 92656Off Market
- $721,0002 bd2 ba1.1k sqft5 Rainwood, Aliso Viejo, CA 92656Sold
- $741,3002 bd2 ba1.1k sqft6 Rainwood, Aliso Viejo, CA 92656Off Market
- $616,7002 bd1 ba784 sqft13 Summerwood, Aliso Viejo, CA 92656Off Market
Nearby schools
GreatSchools rating
- 8/10Oak Grove Elementary SchoolGrades: K-5Distance: 1.2 mi
- 9/10Aliso Viejo Middle SchoolGrades: 6-8Distance: 0.9 mi
- 10/10Aliso Niguel High SchoolGrades: 9-12Distance: 1.9 mi
Get a cash offer in 3 minutes
Find out how much your home could sell for in as little as 3 minutes with a no-obligation cash offer.
Estimated market value
$665,600
Get a cash offer in 3 minutes
Find out how much your home could sell for in as little as 3 minutes with a no-obligation cash offer.
Estimated market value
$665,600
- California
- Orange County
- Aliso Viejo
- 92656
- 14 Rainwood
Nearby cities
Nearby zip codes
Other Aliso Viejo Topics
