Skip main navigation
Sold for $790,000
  • $790,000

    14 Randall Dr, Burlington, MA 01803

    3beds
    1,996sqft
    Single Family Residence
    Built in 1970
    0.46 Acres Lot
    $915,600 Zestimate®
    $396/sqft
    $4,676 Estimated rent

    Home value

    $915,600

    $870,000 - $961,000

    $4,676/mo

    Zestimate® history
    Loading
    Loading...

    Owner options

    List your home for rent

    $4,676/mo

    Rent Zestimate®

    Find your next renter with Zillow Rental Manager. Plus, with online applications, you can quickly screen prospective tenants – for free.

    Learn more

    $4,676/mo

    Rent Zestimate®

    Refinance and save

    $4,912/mo

    Est. payment

    Refinancing to a lower rate could help reduce your monthly payments and save thousands over the life of the loan.

    See today's rates

    $4,912/mo

    Est. payment

    Explore your selling options

    Work with a Zillow partner agent

    Leverage their expertise and Zillow's premium Showcase listings to get your home seen by more buyers.

    Get started

    List with your own agent

    Get your home in front of millions of buyers by listing it on Zillow.

    Learn how to do it

    Sell it yourself

    Take full control of how buyers see your home on Zillow by listing For Sale by Owner (FSBO).

    List your home

    What's special

    Private yardRefinished hardwood floors throughoutNew lower level flooringCozy family roomUpdated bathsNew fixturesNewer granite kitchen counters
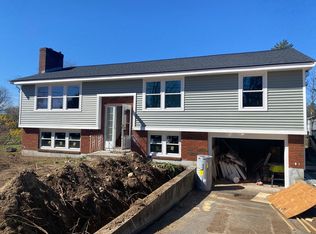
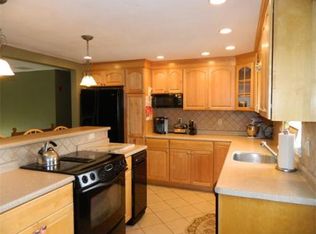
    GREAT LOCATION! Easy access to highway, shopping and very desirable Memorial School district. Bright and sunny oversized 52 ft SPLIT ENTRY with newly updated features including 3 ceramic tile baths, refinished hardwood floors throughout the first level, new lower level flooring, updated baths, Main level offers NEWER GRANITE KITCHEN COUNTERS and newer heat pump/central AC .Primary bath includes an updated 3/4 bath with ceramic tile plus 2 additional bedrooms and a newer main bath with ceramic tile and new fixtures. 4th bedroom or office in the lower level for extra living area plus a cozy family room with closet and fireplace , newer 3/4 bath and a separate laundry room. The oversized 2 car garage has extra area for workshop or storage! Step out of the kitchen to an over-sized, newer cedar deck overlooking a large, private yard in a grea area! Enjoy all the amenities of Burlington's 3rd Ave, The District and Mall. This home is ready to occupy!

    Zillow last checked:

    Listing updated:

    Listed by:

    Beverlee Vidoli 617-633-4877,

    RE/MAX Realty Experts 781-272-1900

    Bought with:

    Sohrab Khan

    Boston Trust Realty Group

    Source: MLS PIN,MLS#: 73135734

    Facts & features

    Interior

    Bedrooms & bathrooms
    • Bedrooms: 3
    • Bathrooms: 3
    • Full bathrooms: 2
    • 1/2 bathrooms: 1
    Primary bedroom
    • Features: Bathroom - 3/4, Walk-In Closet(s), Flooring - Hardwood
    • Level: First
    • Area: 180
    • Dimensions: 15 x 12
    Bedroom 2
    • Features: Closet, Flooring - Hardwood
    • Level: First
    • Area: 143
    • Dimensions: 13 x 11
    Bedroom 3
    • Features: Closet, Flooring - Hardwood
    • Level: First
    • Area: 100
    • Dimensions: 10 x 10
    Bedroom 4
    • Features: Closet, Flooring - Laminate
    • Level: Basement
    • Area: 144
    • Dimensions: 12 x 12
    Primary bathroom
    • Features: Yes
    Bathroom 1
    • Features: Bathroom - Full, Bathroom - Tiled With Tub & Shower, Flooring - Stone/Ceramic Tile
    • Level: First
    Bathroom 2
    • Features: Bathroom - 3/4, Bathroom - Tiled With Shower Stall, Flooring - Stone/Ceramic Tile
    • Level: First
    Bathroom 3
    • Features: Bathroom - 3/4, Flooring - Stone/Ceramic Tile
    • Level: Basement
    Dining room
    • Features: Flooring - Hardwood, Window(s) - Picture
    • Level: First
    • Area: 156
    • Dimensions: 13 x 12
    Family room
    • Features: Flooring - Laminate
    • Level: Basement
    • Area: 228
    • Dimensions: 19 x 12
    Kitchen
    • Features: Flooring - Hardwood, Countertops - Stone/Granite/Solid, Deck - Exterior
    • Level: First
    • Area: 156
    • Dimensions: 13 x 12
    Living room
    • Features: Flooring - Hardwood, Window(s) - Picture
    • Level: First
    • Area: 247
    • Dimensions: 19 x 13
    Heating
    • Electric Baseboard, Heat Pump, Electric
    Cooling
    • Heat Pump
    Appliances
    • Included: Electric Water Heater, Range, Dishwasher, Refrigerator, Washer, Dryer, Range Hood
    • Laundry: Flooring - Stone/Ceramic Tile, Electric Dryer Hookup, Washer Hookup, In Basement
    Features
    • Flooring: Tile, Hardwood, Wood Laminate
    • Doors: Storm Door(s)
    • Basement: Full,Finished,Interior Entry,Garage Access
    • Number of fireplaces: 2
    • Fireplace features: Family Room, Living Room
    Interior area
    • Total structure area: 1,996
    • Total interior livable area: 1,996 sqft

    Property

    Parking
    • Total spaces: 6
    • Parking features: Attached, Garage Door Opener, Garage Faces Side, Paved Drive, Off Street, Paved
    • Attached garage spaces: 2
    • Uncovered spaces: 4
    Features
    • Patio & porch: Deck, Patio
    • Exterior features: Deck, Patio, Rain Gutters
    Lot
    • Size: 0.46 Acres
    • Features: Corner Lot, Cleared, Level
    Details
    • Foundation area: 1300
    • Parcel number: M:000049 P:000050,396072
    • Zoning: RO

    Construction

    Type & style
    • Home type: SingleFamily
    • Architectural style: Split Entry
    • Property subtype: Single Family Residence
    Materials
    • Frame
    • Foundation: Concrete Perimeter
    • Roof: Shingle
    Condition
    • Year built: 1970

    Utilities & green energy

    • Electric: 200+ Amp Service
    • Sewer: Public Sewer
    • Water: Public
    • Utilities for property: for Electric Range, for Electric Dryer, Washer Hookup

    Community & neighborhood

    Community
    • Community features: Shopping, Park, Walk/Jog Trails, Medical Facility, Laundromat, Conservation Area, Highway Access, Public School
    Location
    • Region: Burlington

    Other

    Other facts
    • Road surface type: Paved

    Price history

    DateEventPrice
    8/17/2023Sold$790,000+4%$396/sqft
    Source: MLS PIN #73135734 Report a problem
    7/20/2023Contingent$759,900$381/sqft
    Source: MLS PIN #73135734 Report a problem
    7/13/2023Listed for sale$759,900$381/sqft
    Source: MLS PIN #73135734 Report a problem
    7/1/2020Listing removed$3,000$2/sqft
    Source: RE/MAX Realty Experts #72675423 Report a problem
    6/17/2020Listed for rent$3,000$2/sqft
    Source: RE/MAX Realty Experts #72675423 Report a problem
    5/31/2019Listing removed$3,000$2/sqft
    Source: RE/MAX Realty Experts #72498238 Report a problem
    5/12/2019Listed for rent$3,000$2/sqft
    Source: RE/MAX Realty Experts #72498238 Report a problem
    7/20/2018Listing removed$3,000$2/sqft
    Source: RE/MAX REALTY EXPERTS #72357764 Report a problem
    7/7/2018Listed for rent$3,000$2/sqft
    Source: RE/MAX Realty Experts #72357764 Report a problem

    Public tax history

    YearProperty taxesTax assessment
    2025$6,094 +5.3%$703,700 +8.7%
    2024$5,785 +4.1%$647,100 +9.5%
    2023$5,555 +1.4%$591,000 +7.3%
    2022$5,479 +5.2%$550,700 +5.3%
    2021$5,206 +4.2%$523,200 +0.9%
    2020$4,997 +0.5%$518,400 +9.3%
    2019$4,971 +7.4%$474,300 +8.8%
    2017$4,630 +4.3%$436,000 +12.5%
    2016$4,441 +1%$387,500
    2015$4,398 +0.3%$387,500 +6%
    2014$4,386 +1.3%$365,500
    2013$4,331 +2.6%$365,500
    2012$4,222 +2.6%$365,500 +2.1%
    2011$4,116 +3.4%$357,900 -1.9%
    2010$3,979 +3.7%$365,000 -5.9%
    2009$3,838 +3%$387,700 -0.1%
    2008$3,725 -0.2%$388,000 -4.4%
    2007$3,734 +3.9%$405,900 +1.6%
    2006$3,595 +16.4%$399,400 +4.8%
    2005$3,088 +10.8%$381,200 +10.8%
    2004$2,786 +5.2%$343,900 +6.5%
    2003$2,649 +2.9%$323,000 +14.1%
    2002$2,575 +20.6%$283,000 +44.4%
    1999$2,136 $196,000

    Find assessor info on the county website

    Neighborhood: 01803

    Nearby schools

    GreatSchools rating
    Schools provided by the listing agent
    • Elementary: Memorial
    • Middle: Msms
    • High: Burlington Hs

    Source: MLS PIN. This data may not be complete. We recommend contacting the local school district to confirm school assignments for this home.

    Get a cash offer in 3 minutes
    Find out how much your home could sell for in as little as 3 minutes with a no-obligation cash offer.
    Estimated market value
    $915,600
    Get a cash offer in 3 minutes
    Find out how much your home could sell for in as little as 3 minutes with a no-obligation cash offer.
    Estimated market value
    $915,600