Skip main navigation
Sold for $880,000
  • $880,000

    14 Raven Ln, Kennett Square, PA 19348

    5beds
    3,581sqft
    Single Family Residence
    Built in 1989
    1 Acres Lot
    $1,042,900 Zestimate®
    $246/sqft
    $5,327 Estimated rent

    Home value

    $1,042,900

    $991,000 - $1.12M

    $5,327/mo

    Zestimate® history
    Loading
    Loading...

    Owner options

    List your home for rent

    $5,327/mo

    Rent Zestimate®

    Find your next renter with Zillow Rental Manager. Plus, with online applications, you can quickly screen prospective tenants – for free.

    Learn more

    $5,327/mo

    Rent Zestimate®

    Refinance and save

    $6,282/mo

    Est. payment

    Refinancing to a lower rate could help reduce your monthly payments and save thousands over the life of the loan.

    See today's rates

    $6,282/mo

    Est. payment

    Explore your selling options

    Work with a Zillow partner agent

    Leverage their expertise and Zillow's premium Showcase listings to get your home seen by more buyers.

    Get started

    List with your own agent

    Get your home in front of millions of buyers by listing it on Zillow.

    Learn how to do it

    Sell it yourself

    Take full control of how buyers see your home on Zillow by listing For Sale by Owner (FSBO).

    List your home

    What's special

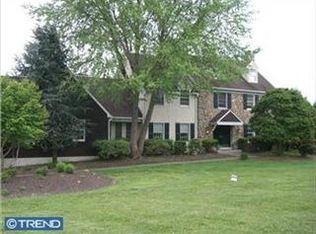
    Welcome Home to 14 Raven Lane in Award Winning Unionville- Chadds Ford School District. This charming Chester County property finds itself in the Community of Raven Hollow and sits at the end of the cul de sac. This home offers 5 bedrooms and 3 ½ baths. As you walk through the front door, you are greeted by the Grand 2 Story Foyer which invites you into the home. To your right, you will find a Large Formal Living Space that can be utilized in numerous ways and has its own Fireplace. Straight ahead, the Great Room calls you with the warmth of the Stone Fireplace and large windows to bring in the natural light and the beautifully landscaped yard. This room is an oasis. The Formal Dining Room is to the left of the Grand Foyer and gives ample space for entertaining family and friends. Moving into the Eat-in-Kitchen, you will find enough space for the Gourmet Chef in you! From the kitchen, you can enter into your own First Floor Office/Library. It has Built in Bookcases and is very inviting. This Main Level is finished out by boasting a Laundry Room near the kitchen and a Powder Room tucked away by the Front Door. This Main Floor has a wonderful flow to it and is warmed by all the natural light that enters the house. The Second Floor of this beautiful home boasts a Large Owner’s Suite with Walk in Closet and Owner’s Bath. There are 3 other very Large Bedrooms with Hall Bath. The Lower Level of this home is Fully Finished with a 5th Bedroom and Full Bath. There is plenty of space for Games, Exercise and Movie Area. This area also has a Bar area. Plenty of storage throughout the house. The Exterior of this house has been completed renovated with Newer Roof and Siding (2016), Expansive Decking and Gorgeous Stone Patio. The areas to enjoy the outdoors are numerous. The property is very Private. This home has bucolic views from every angle and allows you to sit in peace and tranquility. Let’s not forget, 14 Raven Lane, is in Award Winning Unionville Chadds Ford School District, it finds itself nestled in the rolling hills of Chester County and is close to Longwood Gardens, Historic Kennett Square, Greenville DE, West Chester PA and close to major roadways that can take you to Wilmington, DE, Philadelphia, PA, The Philadelphia International Airport, Tax-Free Shopping in DE, Baltimore, Washington and New York.

    Zillow last checked:

    Listing updated:

    Listed by:

    Gina LaBricciosa 610-639-6780,

    Keller Williams Real Estate - West Chester

    Bought with:

    Jill Barbera, RS303989

    EXP Realty, LLC

    Source: Bright MLS,MLS#: PACT2069400MLS Logo

    Facts & features

    Interior

    Bedrooms & bathrooms
    • Bedrooms: 5
    • Bathrooms: 4
    • Full bathrooms: 3
    • 1/2 bathrooms: 1
    • Main level bathrooms: 1
    Basement
    • Area: 0
    Heating
    • Forced Air, Natural Gas
    Cooling
    • Central Air, Natural Gas
    Appliances
    • Included: Gas Water Heater
    Features
    • Basement: Full,Finished,Heated,Improved,Interior Entry,Exterior Entry
    • Number of fireplaces: 1
    Interior area
    • Total structure area: 3,581
    • Total interior livable area: 3,581 sqft
    • Finished area above ground: 3,581
    • Finished area below ground: 0

    Property

    Parking
    • Total spaces: 8
    • Parking features: Garage Faces Side, Garage Door Opener, Inside Entrance, Attached, Driveway, On Street
    • Attached garage spaces: 2
    • Uncovered spaces: 6
    Accessibility
    • Accessibility features: None
    Features
    • Levels: Two
    • Stories: 2
    • Pool features: None
    Lot
    • Size: 1 Acres
    Details
    • Additional structures: Above Grade, Below Grade
    • Parcel number: 6401 0013.01Q0
    • Zoning: RES
    • Special conditions: Standard

    Construction

    Type & style
    • Home type: SingleFamily
    • Architectural style: Traditional,Colonial,Farmhouse/National Folk
    • Property subtype: Single Family Residence
    Materials
    • Stucco, Vinyl Siding
    • Foundation: Permanent
    Condition
    • New construction: No
    • Year built: 1989

    Utilities & green energy

    • Electric: 200+ Amp Service
    • Sewer: On Site Septic
    • Water: Well

    Community & neighborhood

    Location
    • Region: Kennett Square
    • Subdivision: Raven Hollow
    • Municipality: PENNSBURY TWP

    HOA & financial

    HOA
    • Has HOA: Yes
    • HOA fee: $700 annually
    • Services included: Common Area Maintenance, Insurance

    Other

    Other facts
    • Listing agreement: Exclusive Right To Sell
    • Ownership: Fee Simple

    Price history

    DateEventPrice
    8/29/2024Sold$880,000+0.6%$246/sqft
    Source: Bright MLS #PACT2069400 Report a problem
    8/20/2024Pending sale$875,000$244/sqft
    Source: Bright MLS #PACT2069400 Report a problem
    7/25/2024Contingent$875,000$244/sqft
    Source: Bright MLS #PACT2069400 Report a problem
    7/18/2024Listed for sale$875,000+32.6%$244/sqft
    Source: Bright MLS #PACT2069400 Report a problem
    7/1/2015Listing removed$659,900$184/sqft
    Source: Weichert Realtors #6593277 Report a problem
    6/16/2015Listed for sale$659,900+46.6%$184/sqft
    Source: Weichert Realtors #6593277 Report a problem
    7/25/2001Sold$450,000+10%$126/sqft
    Source: Public Record Report a problem
    3/21/1994Sold$409,000$114/sqft
    Source: Public Record Report a problem

    Public tax history

    YearProperty taxesTax assessment
    2025$13,608 +1.6%$346,570
    2024$13,395 +1.7%$346,570
    2023$13,167 +3.3%$346,570
    2022$12,744 +2.1%$346,570
    2021$12,477 +234.3%$346,570
    2020$3,732 -68.7%$346,570
    2019$11,911 +0.3%$346,570
    2018$11,877 +9899.7%$346,570
    2017$119 -91.4%$346,570
    2016$1,374 $346,570
    2015$1,374 $346,570
    2014$1,374 $346,570
    2013-- $346,570
    2012-- $346,570
    2011-- $346,570
    2010-- $346,570
    2009-- $346,570
    2008-- $346,570
    2007-- $346,570
    2006-- $346,570
    2005-- $346,570
    2004-- $346,570
    2003-- $346,570
    2000-- $346,570

    Find assessor info on the county website

    Neighborhood: 19348

    Nearby schools

    GreatSchools rating
    Schools provided by the listing agent
    • High: Unionville
    • District: Unionville-chadds Ford

    Source: Bright MLS. This data may not be complete. We recommend contacting the local school district to confirm school assignments for this home.

    Get a cash offer in 3 minutes
    Find out how much your home could sell for in as little as 3 minutes with a no-obligation cash offer.
    Estimated market value
    $1,042,900
    Get a cash offer in 3 minutes
    Find out how much your home could sell for in as little as 3 minutes with a no-obligation cash offer.
    Estimated market value
    $1,042,900