Great property on a quiet street ready for a new owner! This home sits on the inside corner of the curve on the street, which gives you a large backyard. The bathrooms and kitchen are updated for you, so you can move in and make it your own! This property is also a fantastic investment opportunity for those looking to add to their portfolio. Take a look today!
Sold
Price Unknown
14 Reagan Cir, Abilene, TX 79605
3beds
1,179sqft
Single Family Residence
Built in 1984
6,490 Square Feet Lot
$182,200 Zestimate®
$--/sqft
$2,446 Estimated rent
Home value
$182,200
$168,000 - $199,000
$2,446/mo
Zestimate® history
Owner options
List your home for rent
$2,446/mo
Rent Zestimate®
Find your next renter with Zillow Rental Manager. Plus, with online applications, you can quickly screen prospective tenants – for free.
$2,446/mo
Rent Zestimate®
Refinance and save
Refinancing to a lower rate could help reduce your monthly payments and save thousands over the life of the loan.
Explore your selling options
Work with a Zillow partner agent
Leverage their expertise and Zillow's premium Showcase listings to get your home seen by more buyers.
Get startedList with your own agent
Get your home in front of millions of buyers by listing it on Zillow.
Learn how to do itSell it yourself
Take full control of how buyers see your home on Zillow by listing For Sale by Owner (FSBO).
List your homeWhat's special
Zillow last checked:
Listing updated:
Listed by:
Amy Dugger 0551195 325-669-8963,
Abilene Group Premier Re. Adv. 325-669-8963
Bought with:
Matthew Armstrong
KW SYNERGY*
Source: NTREIS,MLS#: 20867686
Facts & features
Interior
Bedrooms & bathrooms
- Bedrooms: 3
- Bathrooms: 2
- Full bathrooms: 1
- 1/2 bathrooms: 1
Primary bedroom
- Level: First
- Dimensions: 0 x 0
Living room
- Level: First
- Dimensions: 0 x 0
Heating
- Central, Electric
Cooling
- Central Air, Electric
Appliances
- Included: Dishwasher, Electric Range, Vented Exhaust Fan
- Laundry: Electric Dryer Hookup
Features
- Cable TV
- Flooring: Carpet, Luxury Vinyl Plank
- Has basement: No
- Number of fireplaces: 1
- Fireplace features: Wood Burning
Interior area
- Total interior livable area: 1,179 sqft
Property
Parking
- Parking features: Driveway
- Has uncovered spaces: Yes
Features
- Levels: One
- Stories: 1
- Exterior features: Private Yard
- Pool features: None
- Fencing: Wood
Lot
- Size: 6,490 Square Feet
- Features: Corner Lot
Details
- Parcel number: 76689
Construction
Type & style
- Home type: SingleFamily
- Architectural style: Detached
- Property subtype: Single Family Residence
Materials
- Brick
- Foundation: Slab
- Roof: Composition
Condition
- Year built: 1984
Utilities & green energy
- Sewer: Public Sewer
- Water: Public
- Utilities for property: Sewer Available, Water Available, Cable Available
Community & HOA
Community
- Subdivision: G & D Sub
HOA
- Has HOA: No
Location
- Region: Abilene
Financial & listing details
- Tax assessed value: $126,139
- Annual tax amount: $2,994
- Date on market: 3/12/2025
- Cumulative days on market: 9 days
- Listing terms: Cash,Conventional,FHA,VA Loan
Price history
| Date | Event | Price |
|---|---|---|
| 3/9/2026 | Listing removed | $1,800$2/sqft |
Source: Zillow Rentals Report a problem | ||
| 3/4/2026 | Listed for rent | $1,800+39%$2/sqft |
Source: Zillow Rentals Report a problem | ||
| 4/25/2025 | Sold | -- |
Source: NTREIS #20867686 Report a problem | ||
| 3/31/2025 | Pending sale | $157,000$133/sqft |
Source: NTREIS #20867686 Report a problem | ||
| 3/22/2025 | Contingent | $157,000$133/sqft |
Source: NTREIS #20867686 Report a problem | ||
| 3/12/2025 | Listed for sale | $157,000$133/sqft |
Source: NTREIS #20867686 Report a problem | ||
| 9/18/2023 | Listing removed | -- |
Source: Zillow Rentals Report a problem | ||
| 9/2/2023 | Price change | $1,295-7.2%$1/sqft |
Source: Zillow Rentals Report a problem | ||
| 7/14/2023 | Listed for rent | $1,395+40.2%$1/sqft |
Source: Zillow Rentals Report a problem | ||
| 1/26/2019 | Listing removed | $995$1/sqft |
Source: Gerard Real Estate LLC Report a problem | ||
| 1/24/2019 | Price change | $995-9.1%$1/sqft |
Source: Gerard Real Estate LLC Report a problem | ||
| 11/2/2018 | Listed for rent | $1,095+25.1%$1/sqft |
Source: Gerard Real Estate LLC Report a problem | ||
| 8/24/2013 | Listing removed | $875$1/sqft |
Source: LAJEDAN PROPERTIES Report a problem | ||
| 8/9/2013 | Listed for rent | $875$1/sqft |
Source: LAJEDAN PROPERTIES Report a problem | ||
| 12/21/2012 | Listing removed | $875$1/sqft |
Source: LAJEDAN PROPERTIES Report a problem | ||
| 10/25/2012 | Listed for rent | $875$1/sqft |
Source: LAJEDAN PROPERTIES Report a problem | ||
Public tax history
| Year | Property taxes | Tax assessment |
|---|---|---|
| 2025 | $2,859 -4.5% | $126,139 -3% |
| 2024 | $2,994 +2.6% | $130,074 +2.8% |
| 2023 | $2,918 +8.2% | $126,585 +19.1% |
| 2022 | $2,698 | $106,249 +14.2% |
| 2021 | -- | $92,999 +6.8% |
| 2020 | $2,348 +0.6% | $87,060 +2.3% |
| 2019 | $2,335 +48.2% | $85,115 +38.3% |
| 2018 | $1,575 | $61,565 +0.7% |
| 2017 | $1,575 +8.1% | $61,140 +4.2% |
| 2016 | $1,458 +1.9% | $58,654 -0.4% |
| 2015 | $1,430 | $58,890 -0.2% |
| 2014 | $1,430 | $59,019 -0.2% |
| 2013 | -- | $59,120 +0.7% |
| 2012 | -- | $58,729 +1.1% |
| 2011 | -- | $58,075 +2.3% |
| 2010 | -- | $56,746 +2.2% |
| 2009 | -- | $55,504 |
| 2008 | -- | $55,504 +3.4% |
| 2007 | -- | $53,666 +6% |
| 2006 | -- | $50,615 +2.5% |
| 2005 | -- | $49,396 +1.2% |
| 2004 | -- | $48,787 +3.9% |
| 2003 | -- | $46,948 |
Find assessor info on the county website
Neighborhood: Dyess
Nearby homes
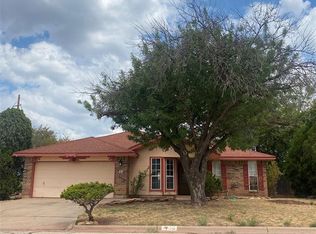
- $185,6003 bd2 ba1.1k sqft16 Reagan Cir, Abilene, TX 79605Off Market
- $284,6005 bd3 ba2.1k sqft10 Reagan Cir, Abilene, TX 79605Off Market
- $17,024-- bd-- ba-- sqft18 Reagan Cir, Abilene, TX 79605Off Market
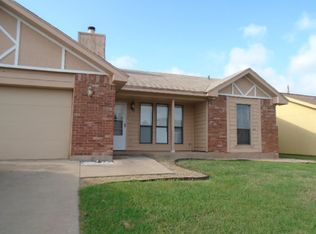
- $176,8003 bd2 ba-- sqft19 Reagan Cir, Abilene, TX 79605Off Market
- $--2 bd1 ba594 sqft21 Reagan Cir, Abilene, TX 79605Sold
- $218,8003 bd2 ba1.4k sqft29 Reagan Cir, Abilene, TX 79605Off Market
- $4,204-- bd-- ba-- sqft27 Reagan Cir, Abilene, TX 79605Off Market
- $159,300-- bd2 ba971 sqft17 Reagan Cir, Abilene, TX 79605Off Market
Nearby schools
GreatSchools rating
- 7/10Austin Elementary SchoolGrades: K-5Distance: 1.5 mi
- 3/10Clack Middle SchoolGrades: 6-8Distance: 0.5 mi
- 5/10Cooper High SchoolGrades: 9-12Distance: 3.2 mi
Schools provided by the listing agent
- Elementary: Austin
- Middle: Clack
- High: Cooper
- District: Abilene ISD
Source: NTREIS. This data may not be complete. We recommend contacting the local school district to confirm school assignments for this home.
- Texas
- Taylor County
- Abilene
- 79605
- Dyess
- 14 Reagan Cir
