Natural light fills this inviting 3-bedroom, 2-bath cape on a cul-de-sac in Shelburne's Cedar Haven neighborhood. The flexible first-floor layout includes a recently renovated bedroom with a walk-in closet, full bath with claw-foot tub, and convenient mudroom. The kitchen/dining area features a new induction cooktop and efficient layout. The comfortable living room flows into a versatile den with a recently added sliding barn door, creating privacy for a home office, media room, or overnight guests. A sliding glass door opens to a spacious deck and adjoining patio, extending the living space outdoors, perfect for entertaining! A large storage/workshop shed provides room for equipment or projects. New roof in 2025. Located just a few minutes from Shelburne Village and 12 minutes to Burlington, this move-in-ready home is ready for its next owner.
Pending
Listed by: Coldwell Banker Hickok and Boardman • Mike Trombley
$524,900
14 Red Cedar Lane, Shelburne, VT 05482
3beds
1,668sqft
Single Family Residence
Built in 1983
7,405 Square Feet Lot
$-- Zestimate®
$315/sqft
$-- HOA
What's special
Convenient mudroom
- 50 days
- 95
- 6
Zillow last checked:
Listing updated:
Listed by:
Mike Trombley,
Coldwell Banker Hickok and Boardman Cell:802-373-7641
Source: PrimeMLS,MLS#: 5101924
Facts & features
Interior
Bedrooms & bathrooms
- Bedrooms: 3
- Bathrooms: 2
- Full bathrooms: 1
- 3/4 bathrooms: 1
Heating
- Propane, Baseboard, Electric, Vented Gas Heater, Monitor Type
Cooling
- None
Appliances
- Included: Dishwasher, Disposal, Dryer, Microwave, Refrigerator, Washer, Electric Stove, Induction Cooktop, Water Heater
- Laundry: 1st Floor Laundry
Features
- Kitchen/Dining, Natural Light, Walk-In Closet(s), Walk-in Pantry, Programmable Thermostat
- Flooring: Carpet, Hardwood, Tile, Vinyl
- Windows: Blinds
- Has basement: No
Interior area
- Total structure area: 1,668
- Total interior livable area: 1,668 sqft
- Finished area above ground: 1,668
- Finished area below ground: 0
Property
Parking
- Parking features: Paved
Features
- Levels: Two
- Stories: 2
- Patio & porch: Patio
- Exterior features: Deck, Shed
Lot
- Size: 7,405 Square Feet
- Features: Corner Lot, Level, Wooded, Neighborhood
Details
- Parcel number: 58218310282
- Zoning description: Residential
Construction
Type & style
- Home type: SingleFamily
- Architectural style: Cape
- Property subtype: Single Family Residence
Materials
- Wood Frame, Wood Siding
- Foundation: Concrete Slab
- Roof: Architectural Shingle
Condition
- New construction: No
- Year built: 1983
Utilities & green energy
- Electric: 200+ Amp Service, Underground
- Sewer: Public Sewer
- Utilities for property: Cable, Propane
Community & HOA
Community
- Security: Carbon Monoxide Detector(s), Hardwired Smoke Detector
Location
- Region: Shelburne
Financial & listing details
- Price per square foot: $315/sqft
- Tax assessed value: $252,800
- Annual tax amount: $6,557
- Date on market: 7/27/2026
Estimated market value
Not available
Estimated sales range
Not available
Not available
Price history
| Date | Event | Price |
|---|---|---|
| 8/6/2026 | Pending sale | $524,900$315/sqft |
Source:  PrimeMLS #5101924 Report a problem PrimeMLS #5101924 Report a problem | ||
| 7/27/2026 | Listed for sale | $524,900+59.5%$315/sqft |
Source: PrimeMLS #5101924 Report a problem | ||
| 12/19/2018 | Sold | $329,000$197/sqft |
Source: PrimeMLS #4722677 Report a problem | ||
| 10/9/2018 | Listed for sale | $329,000+11.5%$197/sqft |
Source: Coldwell Banker Hickok and Boardman #4722677 Report a problem | ||
| 7/30/2014 | Sold | $295,000$177/sqft |
Source: Public Record Report a problem | ||
| 6/5/2014 | Price change | $295,000-1.3%$177/sqft |
Source: Nancy Jenkins Real Estate #4350325 Report a problem | ||
| 5/15/2014 | Price change | $299,000-2%$179/sqft |
Source: Nancy Jenkins Real Estate #4350325 Report a problem | ||
| 4/25/2014 | Listed for sale | $305,000+22.5%$183/sqft |
Source: Nancy Jenkins Real Estate #4350325 Report a problem | ||
| 12/6/2012 | Sold | $249,000$149/sqft |
Source: Public Record Report a problem | ||
| 8/5/2012 | Price change | $249,000-2.4%$149/sqft |
Source: Owner Report a problem | ||
| 7/6/2012 | Listed for sale | $255,000+13.4%$153/sqft |
Source: Owner Report a problem | ||
| 8/2/2006 | Sold | $224,900$135/sqft |
Source: Public Record Report a problem | ||
Public tax history
| Year | Property taxes | Tax assessment |
|---|---|---|
| 2024 | -- | $252,800 |
| 2023 | -- | $252,800 |
| 2022 | -- | $252,800 |
| 2021 | -- | $252,800 |
| 2020 | -- | $252,800 |
| 2019 | -- | $252,800 |
| 2018 | -- | $252,800 |
| 2017 | -- | $252,800 |
| 2016 | $4,096 | $252,800 +9900% |
| 2015 | $4,096 | $2,528 |
| 2014 | $4,096 | $2,528 |
| 2013 | $4,096 | $2,528 |
| 2012 | -- | $2,528 |
| 2011 | -- | $2,528 |
| 2010 | -- | $2,528 -1.3% |
| 2009 | -- | $2,560 |
| 2008 | -- | $2,560 +48.1% |
| 2007 | -- | $1,728 |
| 2006 | -- | $1,728 |
Find assessor info on the county website
Monthly payment
Est. payment
Payment breakdown
Explore the cost of this home by adjusting the details. Changes won't be saved.Climate risks
Neighborhood: 05482
Nearby schools
Schools provided by the listing agent
- Elementary: Shelburne Community School
- Middle: Shelburne Community School
- High: Champlain Valley UHSD #15
- District: Champlain Valley UHSD 15
Source: PrimeMLS. This data may not be complete. We recommend contacting the local school district to confirm school assignments for this home.
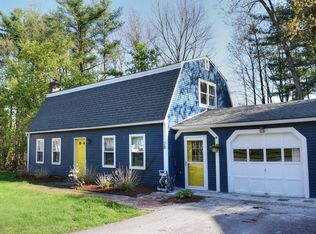

Similar homes
- $509,9004 bd2 ba1.6k sqft47 McIntosh Avenue, South Burlington, VT 05403Active
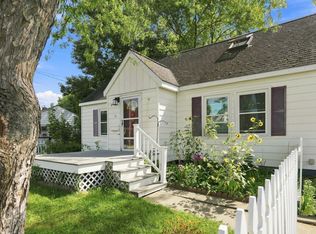 MLS ID #5107497, Robbi Handy Holmes. PrimeMLS
 - $549,9003 bd2 ba1.7k sqft76 Spruce Street, Burlington, VT 05401Active
 MLS ID #5109117, Bryce Gilmer. PrimeMLS
 - $509,0003 bd2 ba1.4k sqft1190 Huntington Road, Richmond, VT 05477Active
 MLS ID #5109127, Brian Libby. PrimeMLS
 - $535,0004 bd2 ba1.6k sqft47 Pitkin Street, Burlington, VT 05401Active
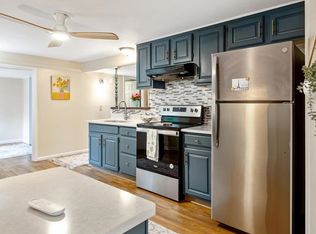 MLS ID #5109458, Nicole Broderick. PrimeMLS
