Welcome to a home where everyday living feels a little more special. Thoughtfully designed and beautifully maintained, this inviting home offers an effortless blend of comfort, functionality, and indoor-outdoor living. From the moment you arrive, the attractive stucco exterior, mature landscaping, and welcoming entry create an inviting first impression.
Inside, an open-concept layout brings the kitchen, dining area, and spacious living room together in a way that makes the home feel connected, bright and easy to enjoy. The kitchen features crisp cabinetry, granite countertops, a generous center island, pantry storage, and a breakfast nook overlooking the lush surroundings. Warm wood flooring adds character and continuity throughout the main living areas.
The split-bedroom design provides flexibility, with a spacious primary suite featuring a spacious ensuite bath and 2 walk-in closets, while additional bedrooms and a versatile flex space offer options for work, hobbies, guests, or whatever your lifestyle requires. The flex / 3rd bedroom space has endless possibilities. A separate dedicated office adds even more functionality.
But the true showstopper awaits beyond the living room: an expansive screened lanai transformed into a botanical retreat. With abundant greenery, hanging orchids, colorful tropical plants, and multiple areas for relaxing, dining, gardening, and entertaining, this outdoor space feels like an extension of the home—and a destination all its own.
Whether you're enjoying your morning coffee, preparing dinner with the doors open to the lanai, working on a favorite project, or simply unwinding surrounded by nature, this property offers spaces designed to be lived in and enjoyed.
Beautifully appointed, wonderfully versatile, and filled with character, this is more than a house—it is a place to create the next chapter of home. Call me for a tour. I love showing this place off!
For sale
$349,900
14 Redbay Ct E, Homosassa, FL 34446
3beds
1,847sqft
Single Family Residence
Built in 2020
0.28 Acres Lot
$341,200 Zestimate®
$189/sqft
$12/mo HOA
What's special
Generous center islandAdditional bedroomsWelcoming entryGranite countertopsSeparate dedicated officeColorful tropical plantsVersatile flex space
- 11 days
- 591
- 34
Zillow last checked:
Listing updated:
Listed by:
Irene Snelgrove 352-454-4643,
EXP Realty LLC
Source: Realtors Association of Citrus County,MLS#: 857729 Originating MLS: Realtors Association of Citrus County
Originating MLS: Realtors Association of Citrus CountyFacts & features
Interior
Bedrooms & bathrooms
- Bedrooms: 3
- Bathrooms: 2
- Full bathrooms: 2
Primary bedroom
- Features: Primary Suite
- Level: Main
- Dimensions: 12.90 x 19.50
Bedroom
- Level: Main
- Dimensions: 12.50 x 10.10
Bonus room
- Description: 3rd bdrm / flex / quilt, craft room
- Level: Main
- Dimensions: 15.30 x 13.80
Breakfast room nook
- Level: Main
- Dimensions: 12.10 x 11.90
Garage
- Level: Main
- Dimensions: 19.20 x 21.80
Kitchen
- Level: Main
- Dimensions: 9.90 x 14.00
Laundry
- Level: Main
- Dimensions: 7.90 x 5.10
Living room
- Level: Main
- Dimensions: 16.80 x 22.20
Office
- Level: Main
- Dimensions: 10.10 x 10.20
Patio
- Description: Rear - screened
- Level: Main
- Dimensions: 22.11 x 13.40
Porch
- Description: Front - covered
- Level: Main
- Dimensions: 10.90 x 9.30
Screened porch
- Description: Rear - covered
- Level: Main
- Dimensions: 22.11 x 12.90
Heating
- Central, Electric
Cooling
- Central Air, Electric
Appliances
- Included: Dishwasher, Electric Oven, Electric Range, Microwave Hood Fan, Microwave, Refrigerator, Water Heater
- Laundry: Laundry - Living Area
Features
- Open Floorplan, Stone Counters, Shower Only, Separate Shower, Walk-In Closet(s)
- Flooring: Carpet, Luxury Vinyl Plank
Interior area
- Total structure area: 2,629
- Total interior livable area: 1,847 sqft
Video & virtual tour
Property
Parking
- Total spaces: 2
- Parking features: Attached, Concrete, Driveway, Garage
- Attached garage spaces: 2
- Has uncovered spaces: Yes
Features
- Levels: One
- Stories: 1
- Exterior features: Concrete Driveway
- Pool features: None
Lot
- Size: 0.28 Acres
- Features: Cul-De-Sac
Details
- Parcel number: 3525383
- Zoning: PDR
- Special conditions: Standard
Construction
Type & style
- Home type: SingleFamily
- Architectural style: Contemporary,One Story
- Property subtype: Single Family Residence
Materials
- Stucco
- Foundation: Block, Slab
- Roof: Asphalt,Shingle
Condition
- New construction: No
- Year built: 2020
Utilities & green energy
- Sewer: Public Sewer
- Water: Public
- Utilities for property: High Speed Internet Available
Community & HOA
Community
- Security: Smoke Detector(s)
- Subdivision: Sugarmill Woods - Cypress Village
HOA
- Has HOA: Yes
- Services included: Road Maintenance
- HOA fee: $139 annually
- HOA name: Sugarmill Woods - Cypress Village
- HOA phone: 352-620-0101
Location
- Region: Homosassa
Financial & listing details
- Price per square foot: $189/sqft
- Tax assessed value: $294,386
- Annual tax amount: $649
- Date on market: 9/8/2026
- Cumulative days on market: 12 days
- Listing terms: Cash,Conventional,FHA,USDA Loan,VA Loan
- Road surface type: Paved
Estimated market value
$341,200
$324,000 - $358,000
$2,164/mo
Price history
| Date | Event | Price |
|---|---|---|
| 9/8/2026 | Listed for sale | $349,900+3583.2%$189/sqft |
Source:  Realtors Association of Citrus County #857729 Report a problem Realtors Association of Citrus County #857729 Report a problem | ||
| 4/25/2019 | Sold | $9,500$5/sqft |
Source: Realtors Association of Citrus County #767981 Report a problem | ||
| 3/26/2019 | Pending sale | $9,500$5/sqft |
Source: Moore & Moore Realty, Inc. #767981 Report a problem | ||
| 8/30/2018 | Listed for sale | $9,500-26.9%$5/sqft |
Source: Moore & Moore Realty, Inc. #767981 Report a problem | ||
| 12/8/2003 | Sold | $13,000$7/sqft |
Source: Public Record Report a problem | ||
Public tax history
| Year | Property taxes | Tax assessment |
|---|---|---|
| 2025 | $650 +9.7% | $153,474 +2.9% |
| 2024 | $593 -32.6% | $149,149 +3% |
| 2023 | $879 +16% | $144,805 +3% |
| 2022 | $758 +19.1% | $140,587 +14.4% |
| 2021 | $636 +248.2% | $122,900 +1655.7% |
| 2020 | $183 -13.5% | $7,000 -13.2% |
| 2019 | $211 +45.2% | $8,063 +10% |
| 2018 | $145 | $7,330 -18.6% |
| 2017 | $145 -17.5% | $9,000 |
| 2016 | $176 -3% | $9,000 -25.6% |
| 2015 | $182 -14.1% | $12,100 +46.8% |
| 2014 | $212 +12.2% | $8,245 -3% |
| 2013 | $189 -2.2% | $8,500 -11.5% |
| 2012 | $193 -0.3% | $9,605 +0.1% |
| 2011 | $193 -30.2% | $9,600 -37% |
| 2010 | $277 -0.5% | $15,228 -1.2% |
| 2009 | $278 +0.6% | $15,416 |
| 2008 | $277 -57.8% | $15,416 -61.5% |
| 2007 | $655 -13.1% | $40,000 -10.7% |
| 2006 | $754 +92.9% | $44,800 +119.6% |
| 2005 | $391 +96.3% | $20,400 +119.4% |
| 2004 | $199 +11.2% | $9,300 +9.4% |
| 2003 | $179 +1.7% | $8,500 +3.7% |
| 2002 | $176 +27.8% | $8,200 +24.2% |
| 2000 | $138 | $6,600 |
Find assessor info on the county website
Monthly payment
Est. payment
Payment breakdown
Explore the cost of this home by adjusting the details. Changes won't be saved.Climate risks
Neighborhood: Sugarmill Woods
Nearby schools
Schools provided by the listing agent
- Elementary: Homosassa Elementary
- Middle: Lecanto Middle
- High: Lecanto High
Source: Realtors Association of Citrus County. This data may not be complete. We recommend contacting the local school district to confirm school assignments for this home.


Similar homes
- $394,9003 bd2 ba2.1k sqft69 PINE STREET, HOMOSASSA, FL 34446For Sale
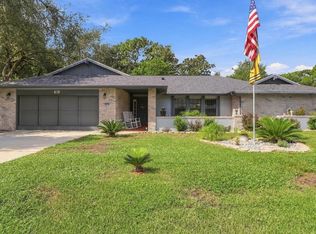
 MLS ID #C7530711, Matthew Bonson, CENTURY 21 SELLING PARADISE. Stellar MLS
 - $324,9993 bd2 ba2.2k sqft7 Sycamore Cir, Homosassa, FL 34446For Sale
 MLS ID #855521, Nadeene Horak, Sail Home Realty. Realtors Association of Citrus County
 - $307,0003 bd2 ba1.9k sqft15 SHUMARD COURT E, HOMOSASSA, FL 34446For Sale
 MLS ID #O6439751, Karen Albright, OPENDOOR BROKERAGE LLC. Stellar MLS
 - $349,0003 bd2 ba1.6k sqft11 Tupelo Ct, Homosassa, FL 34446For Sale
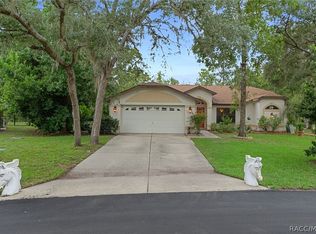 MLS ID #856795, Margaret Moore, Coldwell Banker Next Generatio. Realtors Association of Citrus County
 - $300,0004 bd3 ba1.9k sqft117 BYRSONIMA CIRCLE, HOMOSASSA, FL 34446For SaleMLS ID #TB8539102, Amber Browder, MARK SPAIN REAL ESTATE. Stellar MLS
- $339,9004 bd3 ba2.3k sqft71 BELLS OF IRELAND COURT, HOMOSASSA, FL 34446For SaleMLS ID #W7884723, Connie Lucco, TROPIC SHORES REALTY LLC. Stellar MLS
