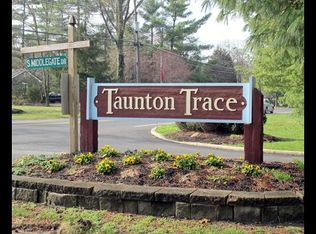
Welcome to this beautifully updated 3-bedroom, 2.5-bath townhome located in the highly desirable Taunton Trace community, within the top-rated Medford School District. This move-in-ready home features a stunning, brand-new open kitchen with stainless steel appliances, an oversized range hood, soft-close white cabinetry, and gorgeous new backsplash tile. Luxury vinyl plank flooring, recessed lighting, and fresh paint run throughout the home, creating a bright and modern feel. The spacious family room offers high ceilings and a beautiful wood-burning fireplace, professionally cleaned in December, perfect for cozy evenings. Bathrooms have been tastefully updated with new vanities, toilets, and a refreshed shower and tub. Upstairs, you’ll find generously sized bedrooms, including a huge primary suite with a large walk-in closet and private en-suite bath. A convenient second-floor laundry closet includes a washer and dryer. Step outside to your private wooden deck overlooking a peaceful wooded lot—ideal for relaxing or entertaining. Additional highlights include new light fixtures throughout and a prime location in Medford Township, known for its vibrant community events such as the Dickens Festival, Oktoberfest, Halloween Parade, Fine Arts, and Food & Wine Festival. A perfect blend of modern updates, space, and an unbeatable community—this home is a must-see!
Sold for $410,000
Zillow last checked:
Listing updated:
Bought with:
Theresa Scott, 568923
Redfin
Source: Bright MLS,MLS#: NJBL2103044
Price history
| Date | Event | Price |
|---|---|---|
| 2/20/2026 | Sold | $410,000+2.5%$234/sqft |
Source:  Bright MLS #NJBL2103044 Report a problem Bright MLS #NJBL2103044 Report a problem | ||
| 2/5/2026 | Pending sale | $399,900$228/sqft |
Source: Bright MLS #NJBL2103044 Report a problem | ||
| 1/30/2026 | Contingent | $399,900$228/sqft |
Source: Bright MLS #NJBL2103044 Report a problem | ||
| 1/15/2026 | Listed for sale | $399,900$228/sqft |
Source: Bright MLS #NJBL2103044 Report a problem | ||
| 1/12/2026 | Contingent | $399,900$228/sqft |
Source: Bright MLS #NJBL2103044 Report a problem | ||
| 1/2/2026 | Listed for sale | $399,900+41.3%$228/sqft |
Source: Bright MLS #NJBL2103044 Report a problem | ||
| 12/2/2025 | Sold | $283,000+4.8%$161/sqft |
Source: Public Record Report a problem | ||
| 9/22/2022 | Sold | $270,000-6.9%$154/sqft |
Source: Bright MLS #NJBL2030400 Report a problem | ||
| 8/19/2022 | Pending sale | $289,900$165/sqft |
Source: Berkshire Hathaway HomeServices Fox & Roach, REALTORS #NJBL2030400 Report a problem | ||
| 8/19/2022 | Contingent | $289,900$165/sqft |
Source: Bright MLS #NJBL2030400 Report a problem | ||
| 7/23/2022 | Listed for sale | $289,900+37.4%$165/sqft |
Source: Bright MLS #NJBL2030400 Report a problem | ||
| 12/15/2009 | Sold | $211,000-8.2%$120/sqft |
Source: Public Record Report a problem | ||
| 5/1/2009 | Listing removed | $229,900$131/sqft |
Source: Listhub #5485674 Report a problem | ||
| 4/26/2009 | Listed for sale | $229,900-6.1%$131/sqft |
Source: Listhub #5485674 Report a problem | ||
| 7/1/2008 | Listing removed | $244,900$140/sqft |
Source: Century 21 #5226713 Report a problem | ||
| 3/5/2008 | Price change | $244,900-5.8%$140/sqft |
Source: Century 21 #5226713 Report a problem | ||
| 2/1/2008 | Listed for sale | $259,900+13%$148/sqft |
Source: NCI #07050810 Report a problem | ||
| 5/9/2005 | Sold | $229,900$131/sqft |
Source: Public Record Report a problem | ||

Get a cash offer in 3 minutes
Find out how much your home could sell for in as little as 3 minutes with a no-obligation cash offer.
Estimated market value
$417,700
