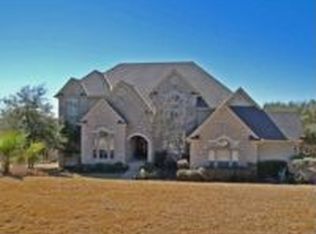
Quality of construction at its best. This Mediterranean beauty has an open floor plan & exquisite detail! From Brazilian teak wood and travertine flooring, stunning custom lighting, niches, built-in cabinetry, top of the line finishes and unique ceiling treatments. A dreamy gourmet kitchen w/granite countertops & travertine backsplash, gas cooking, stainless steel appliances & warming drawer. Home has wet bar, 3 living areas. Ideal for entertaining your outside cover patio has breathtaking views of city. With 4 full bedrooms and 3 full baths, this home provides both comfort and convenience for families or guests. The inclusion of a Jack & Jill bathroom for the upstairs bedroom enhances functionality and privacy. Three spacious living areas offer plenty of room for gatherings and entertainment, ensuring that every member of the household has space to relax and socialize. The impressive city views, especially during sunsets, add an extra touch of beauty and tranquility to daily life. Moreover, the home's location in the popular Stone Oak area of San Antonio, Texas, brings with it the benefits of exemplary schools and a vibrant community atmosphere. Its proximity to major thoroughfares like 281 and the airport, only a 15-minute drive away, makes commuting and travel hassle-free. Overall, this home seems to offer the perfect blend of comfort, style, and convenience in a desirable location.
Sold
Price Unknown
14 REMINGTON WAY, San Antonio, TX 78258
4beds
4,415sqft
Single Family Residence
Built in 2003
0.64 Acres Lot
$1,092,100 Zestimate®
$--/sqft
$5,387 Estimated rent
Home value
$1,092,100
$1.04M - $1.16M
$5,387/mo
Zestimate® history
Owner options
List your home for rent
$5,387/mo
Rent Zestimate®
Find your next renter with Zillow Rental Manager. Plus, with online applications, you can quickly screen prospective tenants – for free.
$5,387/mo
Rent Zestimate®
Refinance and save
$519/mo
Est. payment
Refinancing to a lower rate could help reduce your monthly payments and save thousands over the life of the loan.
$519/mo
Est. payment
Explore your selling options
Work with a Zillow partner agent
Leverage their expertise and Zillow's premium Showcase listings to get your home seen by more buyers.
Get startedList with your own agent
Get your home in front of millions of buyers by listing it on Zillow.
Learn how to do itSell it yourself
Take full control of how buyers see your home on Zillow by listing For Sale by Owner (FSBO).
List your homeWhat's special
Zillow last checked:
Listing updated:
Listed by:
Dayton Schrader TREC #312921 (210) 757-9785,
eXp Realty
Source: LERA MLS,MLS#: 1767162
Facts & features
Interior
Bedrooms & bathrooms
- Bedrooms: 4
- Bathrooms: 4
- Full bathrooms: 3
- 1/2 bathrooms: 1
Primary bedroom
- Features: Walk-In Closet(s), Ceiling Fan(s), Full Bath
- Area: 240
- Dimensions: 15 x 16
Bedroom 2
- Area: 210
- Dimensions: 15 x 14
Bedroom 3
- Area: 195
- Dimensions: 15 x 13
Bedroom 4
- Area: 180
- Dimensions: 12 x 15
Primary bathroom
- Features: Tub/Shower Separate, Separate Vanity, Double Vanity, Soaking Tub
- Area: 152
- Dimensions: 19 x 8
Dining room
- Area: 140
- Dimensions: 10 x 14
Family room
- Area: 399
- Dimensions: 21 x 19
Kitchen
- Area: 221
- Dimensions: 13 x 17
Living room
- Area: 304
- Dimensions: 19 x 16
Office
- Area: 156
- Dimensions: 12 x 13
Heating
- 90% Efficient Furnace, Central, Propane Owned
Cooling
- 13-15 SEER AX, 16+ SEER AC, Ceiling Fan(s), Three+ Central
Appliances
- Included: Built-In Oven, Self Cleaning Oven, Microwave, Gas Cooktop, Disposal, Dishwasher, Trash Compactor, Plumbed For Ice Maker, Water Softener Owned, Electric Water Heater, ENERGY STAR Qualified Appliances, High Efficiency Water Heater
- Laundry: Washer Hookup, Dryer Connection
Features
- Three Living Area, Separate Dining Room, Eat-in Kitchen, Kitchen Island, Breakfast Bar, Study/Library, Game Room, Utility Room Inside, Secondary Bedroom Down, High Ceilings, Open Floorplan, High Speed Internet, Master Downstairs, Ceiling Fan(s), Chandelier
- Flooring: Marble, Wood
- Windows: Low Emissivity Windows
- Has basement: No
- Attic: 12"+ Attic Insulation
- Number of fireplaces: 1
- Fireplace features: One, Family Room
Interior area
- Total interior livable area: 4,415 sqft
Property
Parking
- Total spaces: 3
- Parking features: Three Car Garage, Garage Door Opener, Circular Driveway
- Garage spaces: 3
- Has uncovered spaces: Yes
Accessibility
- Accessibility features: Accessible Entrance, First Floor Bath, Full Bath/Bed on 1st Flr, First Floor Bedroom
Features
- Levels: Two
- Stories: 2
- Patio & porch: Patio, Covered
- Exterior features: Lighting
- Has private pool: Yes
- Pool features: In Ground
- Fencing: Wrought Iron,Partial
Lot
- Size: 0.64 Acres
- Features: 1/2-1 Acre, Sidewalks
Details
- Parcel number: 192180011130
Construction
Type & style
- Home type: SingleFamily
- Architectural style: Mediterranean
- Property subtype: Single Family Residence
Materials
- Stone, Stucco, Radiant Barrier
- Foundation: Slab
- Roof: Tile
Condition
- Pre-Owned
- New construction: No
- Year built: 2003
Details
- Builder name: ROBERT LUN
Utilities & green energy
- Electric: CPS
- Gas: CPS
- Sewer: SAWS, Sewer System
- Water: SAWS, Water System
- Utilities for property: Cable Available
Green energy
- Energy efficient items: Variable Speed HVAC
- Water conservation: Low Flow Commode
Community & HOA
Community
- Security: Controlled Access
- Subdivision: Estates At Champions Run
HOA
- Has HOA: Yes
- HOA fee: $519 quarterly
- HOA name: ESTATES AT CHAMPIONS RUN HOMEOWNERS ASSN.
- Second HOA name: Stone Oak POA
- Additional fee info: HOA Fee 2: $116.00 Annually
Location
- Region: San Antonio
Financial & listing details
- Tax assessed value: $999,360
- Annual tax amount: $21,759
- Date on market: 9/11/2025
- Cumulative days on market: 28 days
- Listing terms: Conventional,FHA,VA Loan,Cash
- Road surface type: Paved
Price history
| Date | Event | Price |
|---|---|---|
| 6/4/2024 | Sold | -- |
Source:  LERA MLS #1767162 Report a problem LERA MLS #1767162 Report a problem | ||
| 5/14/2024 | Pending sale | $1,099,000$249/sqft |
Source: LERA MLS #1767162 Report a problem | ||
| 4/30/2024 | Contingent | $1,099,000$249/sqft |
Source: LERA MLS #1767162 Report a problem | ||
| 4/16/2024 | Listed for sale | $1,099,000+37.4%$249/sqft |
Source: LERA MLS #1767162 Report a problem | ||
| 7/13/2017 | Listing removed | $799,900$181/sqft |
Source: RE/MAX Associates #1223971 Report a problem | ||
| 5/10/2017 | Price change | $799,900-4.2%$181/sqft |
Source: RE/MAX Associates #1223971 Report a problem | ||
| 4/7/2017 | Price change | $835,000-1.8%$189/sqft |
Source: RE/MAX Associates #1223971 Report a problem | ||
| 2/8/2017 | Listed for sale | $850,000+6.4%$193/sqft |
Source: RE/MAX Associates #1223971 Report a problem | ||
| 1/14/2014 | Listing removed | $799,000$181/sqft |
Source: RE/MAX Associates #1024745 Report a problem | ||
| 11/14/2013 | Price change | $799,000-2%$181/sqft |
Source: RE/MAX Associates #1024745 Report a problem | ||
| 10/10/2013 | Listed for sale | $815,000+1.9%$185/sqft |
Source: RE/MAX Associates #1024745 Report a problem | ||
| 10/28/2010 | Listing removed | $799,900$181/sqft |
Source: Phyllis Browning - Blanco Rd #794496 Report a problem | ||
| 7/29/2010 | Sold | -- |
Source: LERA MLS #44006_835461 Report a problem | ||
| 5/8/2010 | Listed for sale | $799,900$181/sqft |
Source: Phyllis Browning Company #835461 Report a problem | ||
| 12/11/2009 | Listing removed | $799,900$181/sqft |
Source: Phyllis Browning - North Central #794496 Report a problem | ||
| 8/9/2009 | Listed for sale | $799,900$181/sqft |
Source: Phyllis Browning - North Central #794496 Report a problem | ||
Public tax history
| Year | Property taxes | Tax assessment |
|---|---|---|
| 2025 | $17,551 -12.1% | $999,360 |
| 2024 | $19,972 -8.2% | $999,360 +5.4% |
| 2023 | $21,760 +4.1% | $947,950 +11.9% |
| 2022 | $20,898 +18.9% | $846,930 +21.4% |
| 2021 | $17,580 | $697,780 +2.1% |
| 2020 | $17,580 +0.9% | $683,590 +1.8% |
| 2019 | $17,418 | $671,630 -0.5% |
| 2018 | $17,418 +1.3% | $674,770 +4.8% |
| 2017 | $17,199 +3.1% | $644,130 +4% |
| 2016 | $16,686 +5.5% | $619,180 +5.3% |
| 2015 | $15,816 | $587,840 +2.7% |
| 2014 | $15,816 | $572,270 +7.1% |
| 2013 | -- | $534,240 -2.5% |
| 2012 | -- | $548,010 -0.1% |
| 2011 | -- | $548,440 +3.2% |
| 2010 | -- | $531,450 -7.8% |
| 2009 | -- | $576,580 +6.3% |
| 2008 | -- | $542,302 -2.2% |
| 2007 | -- | $554,680 +3.1% |
| 2006 | -- | $538,110 +5.6% |
| 2005 | -- | $509,420 |
| 2004 | -- | -- |
Find assessor info on the county website
Neighborhood: The Champions Estates-Stone Oak
Nearby homes
- $828,0003 bd4 ba3.1k sqft42 Trophy Rdg, San Antonio, TX 78258Off Market
- $678,9004 bd3 ba2.9k sqft40 Trophy Rdg, San Antonio, TX 78258Off Market
- $921,7004 bd3 ba3.8k sqft12 Remington Way, San Antonio, TX 78258Off Market
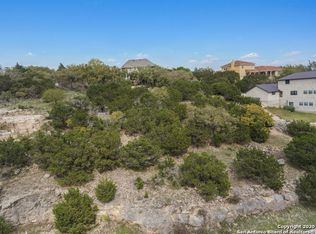
- $178,3100.65 Acres44 Trophy Rdg, San Antonio, TX 78258Off Market
- $1,043,9004 bd4 ba4.1k sqft15 Remington Way, San Antonio, TX 78258Off Market
- $1,151,9004 bd5 ba5.2k sqft13 Remington Way, San Antonio, TX 78258Off Market
- $1,392,6007 bd8 ba6.3k sqft34 Trophy Rdg, San Antonio, TX 78258Off Market
- $1,050,2003 bd4 ba4.1k sqft10 Remington Way, San Antonio, TX 78258Off Market
Nearby schools
GreatSchools rating
- 9/10Canyon Ridge Elementary SchoolGrades: PK-5Distance: 0.7 mi
- 9/10Bush Middle SchoolGrades: 6-8Distance: 1.1 mi
- 8/10Reagan High SchoolGrades: 9-12Distance: 2.3 mi
Schools provided by the listing agent
- Elementary: Canyon Ridge Elem
- District: North East I.S.D.
Source: LERA MLS. This data may not be complete. We recommend contacting the local school district to confirm school assignments for this home.
Get a cash offer in 3 minutes
Find out how much your home could sell for in as little as 3 minutes with a no-obligation cash offer.
Estimated market value
$1,092,100
Get a cash offer in 3 minutes
Find out how much your home could sell for in as little as 3 minutes with a no-obligation cash offer.
Estimated market value
$1,092,100
- Texas
- Bexar County
- San Antonio
- 78258
- The Champions Estates-Stone Oak
- 14 REMINGTON WAY
Nearby cities
Nearby neighborhoods
Nearby zip codes
Other San Antonio Topics
