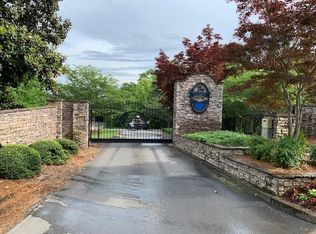
Welcome to your secluded haven in the heart of The Retreat at Pumpkinvine Estates, a sanctuary where every corner whispers elegance and leisure. Nestled on three acres of verdant land, this estate is a symphony of outdoor living, designed with the entertainer in mind. Here, the boundaries between indoors and outdoors blur, inviting you to savor life under the open sky. As you step into the grand foyer, your eyes are drawn to the two-story formal living room, where a wall of windows frames the lush landscape, bringing nature's beauty indoors. The banquet-sized formal dining room beckons for gatherings both grand and intimate, while the cozy family room and serene library offer spaces for quiet reflection. The primary suite, a retreat within a retreat, pampers you with a spa-like bathroom, complete with his and her closets. This suite extends its luxury outdoors to a private terrace, where the gardens and pool unfold before you like a living tapestry, promising tranquil mornings and peaceful evenings. Venture to the upper level, where three bedrooms await, two of which boast their own private balconies. Imagine sipping your morning coffee as you watch the sunrise, or simply basking in the gentle breezes that dance across the terrace. The terrace level is a world unto itself, offering a kitchen, a bedroom, a full bathroom with a sauna, a gym, a home office, and even a wine cellar. For those who seek entertainment, a poker room and golf simulator await, while an additional den provides a cozy hideaway. And for future dreams, ample unfinished space offers endless possibilities. Outside, the saltwater pool, refreshed with a new liner as of September 2024, invites you to dive into its cool depths. The hot tub offers warmth and relaxation, while the putting green challenges your skills. Three levels of balconies and terraces provide panoramic views of this private oasis, and electric terrace screens on the upper level ensure your comfort, no matter the time of day. With a generator ready for power loss emergencies and a trash compactor for convenience, this home is as practical as it is beautiful. This is not just a home; it is a lifestyle, a place where every moment is an opportunity to embrace the extraordinary. Welcome to your private oasis, where luxury meets leisure, and every day feels like a retreat. The Retreat at Pumpkinvine Estates is a private gated community of large tract luxury properties. It is conveniently located just minutes from Acworth shopping, private schools, and easy access to I -75.
Closed
Zillow last checked:
Listing updated:
Bought with:
Anita Reisinger, 276333
Keller Williams Realty Atlanta North
Source: GAMLS,MLS#: 10530200
Price history
| Date | Event | Price |
|---|---|---|
| 10/24/2025 | Sold | $1,200,000-2.1%$152/sqft |
Source:  GAMLS #10530200 Report a problem GAMLS #10530200 Report a problem | ||
| 10/24/2025 | Pending sale | $1,225,750$155/sqft |
Source: GAMLS #10530200 Report a problem | ||
| 9/15/2025 | Price change | $1,225,750-0.1%$155/sqft |
Source: GAMLS #10530200 Report a problem | ||
| 9/2/2025 | Price change | $1,226,7500%$155/sqft |
Source:  FMLS GA #7586028 Report a problem FMLS GA #7586028 Report a problem | ||
| 8/15/2025 | Price change | $1,227,000-0.1%$155/sqft |
Source: GAMLS #10530200 Report a problem | ||
| 8/1/2025 | Price change | $1,228,000-0.1%$155/sqft |
Source: GAMLS #10530200 Report a problem | ||
| 7/27/2025 | Price change | $1,229,000-1.6%$156/sqft |
Source: GAMLS #10530200 Report a problem | ||
| 6/20/2025 | Price change | $1,249,000-0.1%$158/sqft |
Source: GAMLS #10530200 Report a problem | ||
| 5/26/2025 | Listed for sale | $1,250,000$158/sqft |
Source: FMLS GA #7586028 Report a problem | ||
| 5/26/2025 | Listing removed | $1,250,000$158/sqft |
Source: FMLS GA #7449035 Report a problem | ||
| 5/19/2025 | Price change | $1,250,000-0.8%$158/sqft |
Source: FMLS GA #7449035 Report a problem | ||
| 4/23/2025 | Price change | $1,260,000-0.8%$159/sqft |
Source: GAMLS #10370793 Report a problem | ||
| 4/17/2025 | Price change | $1,270,000-0.7%$161/sqft |
Source: FMLS GA #7449035 Report a problem | ||
| 4/10/2025 | Price change | $1,279,000-0.1%$162/sqft |
Source: FMLS GA #7449035 Report a problem | ||
| 3/31/2025 | Price change | $1,280,000-0.8%$162/sqft |
Source: FMLS GA #7449035 Report a problem | ||
| 3/24/2025 | Price change | $1,290,000-0.8%$163/sqft |
Source: FMLS GA #7449035 Report a problem | ||
| 3/14/2025 | Price change | $1,299,999-1.9%$164/sqft |
Source: FMLS GA #7449035 Report a problem | ||
| 2/25/2025 | Price change | $1,325,000-1.1%$168/sqft |
Source: FMLS GA #7449035 Report a problem | ||
| 2/14/2025 | Price change | $1,340,000-0.7%$170/sqft |
Source: GAMLS #10370793 Report a problem | ||
| 1/23/2025 | Price change | $1,350,000-1.6%$171/sqft |
Source: FMLS GA #7449035 Report a problem | ||
| 1/16/2025 | Price change | $1,372,000-0.1%$174/sqft |
Source: FMLS GA #7449035 Report a problem | ||
| 1/9/2025 | Price change | $1,373,000-0.1%$174/sqft |
Source: GAMLS #10370793 Report a problem | ||
| 1/2/2025 | Price change | $1,374,000-0.1%$174/sqft |
Source: FMLS GA #7449035 Report a problem | ||
| 11/19/2024 | Price change | $1,375,000-1.8%$174/sqft |
Source: FMLS GA #7449035 Report a problem | ||
| 9/4/2024 | Listed for sale | $1,400,000+25.3%$177/sqft |
Source: FMLS GA #7449035 Report a problem | ||
| 8/16/2024 | Listing removed | -- |
Source: GAMLS #10254811 Report a problem | ||
| 8/20/2021 | Sold | $1,117,000+141%$141/sqft |
Source:  GAMLS #8995315 Report a problem GAMLS #8995315 Report a problem | ||
| 12/21/2012 | Sold | $463,500$59/sqft |
Source:  FMLS GA #4300638 Report a problem FMLS GA #4300638 Report a problem | ||
| 2/15/2012 | Sold | $463,500$59/sqft |
Source: Public Record Report a problem | ||
Get a cash offer in 3 minutes
Find out how much your home could sell for in as little as 3 minutes with a no-obligation cash offer.
Estimated market value
$1,215,200
