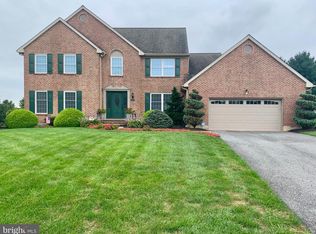
Step into the Cotswold Hills development, which was built when widely spaced houses and huge back yards were the standard. This friendly neighborhood is where you will enjoy evening walks, barbecues, and a strong sense of community. The home is well designed for entertaining and comfortable living. The kitchen is well situated and has a separate built-in section for entertaining. The large family room, featuring a fireplace and a high ceiling, will be the gathering spot for special times together. There is also a spacious dining room for formal and holiday entertaining, plus a first-floor office. A first-floor laundry area and powder room offer quick access to the backyard and new deck. Gorgeous hardwood floors are on both levels. The second floor has 4 large bedrooms and the primary bedroom with an ensuite. The driveway was just resurfaced. Regarding mechanicals, the heat and A/C were replaced in 2026. Buy this well cared for home with confidence and peace of mind knowing this newer system will serve you for years to come. Besides being the perfect home in the perfect neighborhood, this home is situated for a quick commute to Wilmington and I-95. It offers quick access to world class hospitals, exquisite upscale dining and local eateries. [*See Virtual Tour *]
Sold for $675,000
$675,000
14 Revelstone Ct, Newark, DE 19711
4beds
2,500sqft
Single Family Residence
Built in 1990
0.5 Acres Lot
$677,900 Zestimate®
$270/sqft
$3,230 Estimated rent
Home value
$677,900
$617,000 - $739,000
$3,230/mo
Zestimate® history
Owner options
List your home for rent
$3,230/mo
Rent Zestimate®
Find your next renter with Zillow Rental Manager. Plus, with online applications, you can quickly screen prospective tenants – for free.
$3,230/mo
Rent Zestimate®
Refinance and save
$3,472/mo
Est. payment
Refinancing to a lower rate could help reduce your monthly payments and save thousands over the life of the loan.
$3,472/mo
Est. payment
Explore your selling options
Work with a Zillow partner agent
Leverage their expertise and Zillow's premium Showcase listings to get your home seen by more buyers.
Get startedList with your own agent
Get your home in front of millions of buyers by listing it on Zillow.
Learn how to do itSell it yourself
Take full control of how buyers see your home on Zillow by listing For Sale by Owner (FSBO).
List your homeWhat's special
First-floor laundry areaFirst-floor officeNew deck
Zillow last checked:
Listing updated:
Listed by:
Florence Bazhaw 610-322-1999,
Keller Williams Real Estate - Media
Bought with:
Kyle Mayhew, RS-0013118
RE/MAX Edge
Source: Bright MLS,MLS#: DENC2105590
Facts & features
Interior
Bedrooms & bathrooms
- Bedrooms: 4
- Bathrooms: 3
- Full bathrooms: 2
- 1/2 bathrooms: 1
- Main level bathrooms: 1
Basement
- Area: 0
Heating
- Forced Air, Natural Gas
Cooling
- Central Air, Electric
Appliances
- Included: Microwave, Dishwasher, Disposal, Dryer, Exhaust Fan, Ice Maker, Range Hood, Refrigerator, Stainless Steel Appliance(s), Cooktop, Washer, Water Heater, Gas Water Heater
- Laundry: Main Level
Features
- Attic, Bar, Breakfast Area, Ceiling Fan(s), Chair Railings, Dining Area, Family Room Off Kitchen, Open Floorplan, Formal/Separate Dining Room, Eat-in Kitchen, Kitchen Island, Kitchen - Gourmet, Primary Bath(s), Upgraded Countertops, Walk-In Closet(s), Wine Storage
- Flooring: Wood
- Windows: Energy Efficient, Window Treatments
- Basement: Full
- Number of fireplaces: 1
Interior area
- Total structure area: 2,500
- Total interior livable area: 2,500 sqft
- Finished area above ground: 2,500
- Finished area below ground: 0
Property
Parking
- Total spaces: 2
- Parking features: Inside Entrance, Attached
- Attached garage spaces: 2
Accessibility
- Accessibility features: None
Features
- Levels: Two
- Stories: 2
- Pool features: None
- Fencing: Full
Lot
- Size: 0.5 Acres
- Dimensions: 107.70 x 200.10
Details
- Additional structures: Above Grade, Below Grade
- Parcel number: 08029.20132
- Zoning: NC21
- Special conditions: Standard
Construction
Type & style
- Home type: SingleFamily
- Architectural style: Colonial
- Property subtype: Single Family Residence
Materials
- Brick, Vinyl Siding, Aluminum Siding
- Foundation: Concrete Perimeter
Condition
- New construction: No
- Year built: 1990
Utilities & green energy
- Sewer: Public Sewer
- Water: Public
Community & HOA
Community
- Subdivision: Cotswold Hills
HOA
- Has HOA: Yes
- HOA fee: $236 annually
Location
- Region: Newark
Financial & listing details
- Price per square foot: $270/sqft
- Tax assessed value: $432,500
- Annual tax amount: $4,469
- Date on market: 6/19/2026
- Listing agreement: Exclusive Right To Sell
- Listing terms: Conventional
- Inclusions: Washer, Dryer, Refrigerator, Safe In Primary Bedroom, Window Treatments.
- Ownership: Fee Simple
Price history
| Date | Event | Price |
|---|---|---|
| 7/21/2026 | Sold | $675,000$270/sqft |
Source:  Bright MLS #DENC2105590 Report a problem Bright MLS #DENC2105590 Report a problem | ||
| 6/23/2026 | Pending sale | $675,000$270/sqft |
Source: Bright MLS #DENC2105590 Report a problem | ||
| 6/20/2026 | Listed for sale | $675,000+42.1%$270/sqft |
Source: Bright MLS #DENC2105590 Report a problem | ||
| 7/24/2006 | Sold | $475,000$190/sqft |
Source: Public Record Report a problem | ||
Public tax history
| Year | Property taxes | Tax assessment |
|---|---|---|
| 2025 | $4,018 +9.6% | $605,500 +381.3% |
| 2024 | $3,666 +3% | $125,800 |
| 2023 | $3,558 +1% | $125,800 |
| 2022 | $3,524 -0.4% | $125,800 |
| 2021 | $3,538 +3.2% | $125,800 |
| 2020 | $3,427 +14.3% | $125,800 |
| 2019 | $2,998 +6.5% | $125,800 |
| 2017 | $2,814 -29.6% | $125,800 |
| 2016 | $3,995 | $125,800 |
| 2015 | $3,995 | $125,800 -3.7% |
| 2014 | -- | $130,700 |
| 2013 | -- | $130,700 |
| 2012 | -- | $130,700 |
| 2011 | -- | $130,700 |
| 2010 | -- | $130,700 |
| 2009 | -- | $130,700 |
| 2008 | -- | $130,700 |
| 2007 | -- | $130,700 |
| 2006 | -- | $130,700 |
| 2005 | -- | $130,700 |
| 2004 | -- | $130,700 |
| 2003 | -- | $130,700 +3.9% |
| 2002 | -- | $125,800 |
| 2001 | -- | $125,800 |
Find assessor info on the county website
Neighborhood: Cotswold Hills
Nearby homes
- $788,0004 bd4 ba5.2k sqft16 Revelstone Ct, Newark, DE 19711Off Market
- $673,9005 bd2 ba2.8k sqft12 Revelstone Ct, Newark, DE 19711Off Market
- $678,3004 bd3 ba3k sqft8 Tremont Ct, Newark, DE 19711Off Market
- $598,6004 bd2 ba2.4k sqft10 Revelstone Ct, Newark, DE 19711Off Market
- $685,0004 bd3 ba3.9k sqft10 Revelstone Dr, Newark, DE 19711Sold
- $553,5004 bd3 ba2.3k sqft18 Revelstone Ct, Newark, DE 19711Off Market
- $582,4004 bd2 ba2.5k sqft13 Revelstone Ct, Newark, DE 19711Off Market
- $654,5004 bd2 ba2.8k sqft10 Tremont Ct, Newark, DE 19711Off Market
Nearby schools
GreatSchools rating
- 5/10Maclary (R. Elisabeth) Elementary SchoolGrades: K-5Distance: 3.2 mi
- 3/10Shue-Medill Middle SchoolGrades: 6-8Distance: 3.7 mi
- 3/10Newark High SchoolGrades: 9-12Distance: 4.6 mi
Schools provided by the listing agent
- Elementary: Maclary
- Middle: Shue-medill
- High: Newark
- District: Christina
Source: Bright MLS. This data may not be complete. We recommend contacting the local school district to confirm school assignments for this home.
Get a cash offer in 3 minutes
Find out how much your home could sell for in as little as 3 minutes with a no-obligation cash offer.
Estimated market value
$677,900
Get a cash offer in 3 minutes
Find out how much your home could sell for in as little as 3 minutes with a no-obligation cash offer.
Estimated market value
$677,900
- Delaware
- New Castle County
- Newark
- 19711
- Cotswold Hills
- 14 Revelstone Ct
