Welcome home to this beautifully maintained 3-bedroom, 2.5-bath split foyer home situated on a desirable cul-de-sac lot in Littlestown School District. The main floor features a bright and open floor plan with cathedral ceilings and beautiful bamboo flooring. The updated eat-in kitchen features granite countertops, stainless steel appliances, and a seamless flow into the dining and living areas. The owner's suite features double closets and a beautifully updated ensuite bathroom with a walk-in tile shower. Two additional bedrooms and a full bath complete the main level. The lower level offers even more living space including a versatile bonus room that could be used as a 4th bedroom, office, or gym, a half bathroom, and a generously sized family room with a wood burning fireplace perfect for family gatherings and entertaining. The home boasts new flooring throughout, a new hot water heater installed in 2023, and a new furnace was just installed in December 2025. Outdoors features a fenced-in rear yard, a deck, and a large patio for outdoor enjoyment. Conveniently located close to all Littlestown amenities, Gettysburg, Hanover, and the PA/MD line. Schedule your private tour today!
Sold for $320,000
$320,000
14 Revere Ct, Littlestown, PA 17340
3beds
2,041sqft
Single Family Residence
Built in 1999
0.33 Acres Lot
$326,200 Zestimate®
$157/sqft
$2,104 Estimated rent
Home value
$326,200
$163,000 - $649,000
$2,104/mo
Zestimate® history
Owner options
List your home for rent
$2,104/mo
Rent Zestimate®
Find your next renter with Zillow Rental Manager. Plus, with online applications, you can quickly screen prospective tenants – for free.
$2,104/mo
Rent Zestimate®
Refinance and save
$2,196/mo
Est. payment
Refinancing to a lower rate could help reduce your monthly payments and save thousands over the life of the loan.
$2,196/mo
Est. payment
Explore your selling options
Work with a Zillow partner agent
Leverage their expertise and Zillow's premium Showcase listings to get your home seen by more buyers.
Get startedList with your own agent
Get your home in front of millions of buyers by listing it on Zillow.
Learn how to do itSell it yourself
Take full control of how buyers see your home on Zillow by listing For Sale by Owner (FSBO).
List your homeWhat's special
Wood burning fireplaceFenced-in rear yardVersatile bonus roomDesirable cul-de-sac lotGenerously sized family roomCathedral ceilingsNew flooring throughout
Zillow last checked:
Listing updated:
Listed by:
David Monsour 717-319-3408,
Keller Williams Keystone Realty,
Listing Team: The David Monsour Group, Co-Listing Team: The David Monsour Group,Co-Listing Agent: Douglas Stephen Martin 717-339-9004,
Keller Williams Keystone Realty
Bought with:
Sam Yanaga, 502o658
Northrop Realty
Source: Bright MLS,MLS#: PAAD2021942
Facts & features
Interior
Bedrooms & bathrooms
- Bedrooms: 3
- Bathrooms: 3
- Full bathrooms: 2
- 1/2 bathrooms: 1
- Main level bathrooms: 2
- Main level bedrooms: 3
Rooms
- Room types: Living Room, Dining Room, Primary Bedroom, Bedroom 2, Bedroom 3, Kitchen, Family Room, Utility Room, Bathroom 2, Bonus Room, Primary Bathroom, Half Bath
Primary bedroom
- Features: Ceiling Fan(s), Attached Bathroom, Flooring - Luxury Vinyl Plank
- Level: Main
- Area: 156 Square Feet
- Dimensions: 12 X 13
Bedroom 2
- Features: Ceiling Fan(s), Flooring - Luxury Vinyl Plank
- Level: Main
- Area: 121 Square Feet
- Dimensions: 11 X 11
Bedroom 3
- Features: Ceiling Fan(s), Flooring - Luxury Vinyl Plank
- Level: Main
- Area: 132 Square Feet
- Dimensions: 11 X 12
Primary bathroom
- Features: Flooring - Ceramic Tile, Double Sink, Bathroom - Walk-In Shower
- Level: Main
- Area: 64 Square Feet
- Dimensions: 8 X 8
Bathroom 2
- Features: Bathroom - Tub Shower
- Level: Main
- Area: 56 Square Feet
- Dimensions: 7 X 8
Bonus room
- Features: Ceiling Fan(s), Flooring - Luxury Vinyl Plank
- Level: Lower
- Area: 121 Square Feet
- Dimensions: 11 X 11
Dining room
- Features: Cathedral/Vaulted Ceiling, Dining Area, Flooring - Bamboo
- Level: Main
- Area: 96 Square Feet
- Dimensions: 12 X 8
Family room
- Features: Recessed Lighting, Fireplace - Wood Burning, Flooring - Luxury Vinyl Plank
- Level: Lower
- Area: 805 Square Feet
- Dimensions: 23 X 35
Half bath
- Level: Lower
- Area: 25 Square Feet
- Dimensions: 5 X 5
Kitchen
- Features: Recessed Lighting, Kitchen Island, Granite Counters, Kitchen - Gas Cooking, Flooring - Bamboo
- Level: Main
- Area: 108 Square Feet
- Dimensions: 12 X 9
Living room
- Features: Cathedral/Vaulted Ceiling, Ceiling Fan(s), Flooring - Bamboo
- Level: Main
- Area: 225 Square Feet
- Dimensions: 15 X 15
Utility room
- Level: Lower
- Area: 169 Square Feet
- Dimensions: 13 X 13
Heating
- Forced Air, Natural Gas
Cooling
- Central Air, Electric
Appliances
- Included: Oven/Range - Gas, Stainless Steel Appliance(s), Electric Water Heater
- Laundry: Lower Level
Features
- Bathroom - Walk-In Shower, Ceiling Fan(s), Combination Kitchen/Dining, Dining Area, Open Floorplan, Eat-in Kitchen, Kitchen Island, Primary Bath(s), Recessed Lighting, Upgraded Countertops, Cathedral Ceiling(s)
- Flooring: Bamboo, Luxury Vinyl
- Basement: Full,Partially Finished,Walk-Out Access,Sump Pump,Windows
- Number of fireplaces: 1
- Fireplace features: Wood Burning, Mantel(s), Brick
Interior area
- Total structure area: 2,041
- Total interior livable area: 2,041 sqft
- Finished area above ground: 1,164
- Finished area below ground: 877
Property
Parking
- Parking features: Concrete, Off Street, Driveway, On Street
- Has uncovered spaces: Yes
Accessibility
- Accessibility features: None
Features
- Levels: Split Foyer,Two
- Stories: 2
- Patio & porch: Porch, Deck, Patio
- Exterior features: Lighting, Sidewalks
- Pool features: None
- Fencing: Back Yard,Wood
Lot
- Size: 0.33 Acres
- Features: Cul-De-Sac, Cleared, Landscaped
Details
- Additional structures: Above Grade, Below Grade
- Parcel number: 270130021000
- Zoning: RESIDENTIAL
- Special conditions: Standard
Construction
Type & style
- Home type: SingleFamily
- Property subtype: Single Family Residence
Materials
- Brick, Vinyl Siding
- Foundation: Block
Condition
- Good
- New construction: No
- Year built: 1999
Utilities & green energy
- Electric: 200+ Amp Service
- Sewer: Public Sewer
- Water: Public
Community & HOA
Community
- Subdivision: Heritage Hills
HOA
- Has HOA: No
Location
- Region: Littlestown
- Municipality: LITTLESTOWN BORO
Financial & listing details
- Price per square foot: $157/sqft
- Tax assessed value: $191,300
- Annual tax amount: $4,493
- Date on market: 3/2/2026
- Listing agreement: Exclusive Right To Sell
- Listing terms: Cash,Conventional,FHA,VA Loan,USDA Loan
- Inclusions: Oven / Range, Refrigerator, Microwave, Dishwasher, Washer, Dryer
- Ownership: Fee Simple
Price history
| Date | Event | Price |
|---|---|---|
| 4/10/2026 | Sold | $320,000$157/sqft |
Source:  Bright MLS #PAAD2021942 Report a problem Bright MLS #PAAD2021942 Report a problem | ||
| 3/5/2026 | Pending sale | $320,000$157/sqft |
Source: Bright MLS #PAAD2021942 Report a problem | ||
| 3/2/2026 | Listed for sale | $320,000+56.1%$157/sqft |
Source: Bright MLS #PAAD2021942 Report a problem | ||
| 5/27/2016 | Sold | $205,000$100/sqft |
Source: Public Record Report a problem | ||
Public tax history
| Year | Property taxes | Tax assessment |
|---|---|---|
| 2025 | $4,397 +3.1% | $191,300 |
| 2024 | $4,264 +1.8% | $191,300 |
| 2023 | $4,190 +7.8% | $191,300 |
| 2022 | $3,887 -2.3% | $191,300 |
| 2021 | $3,977 +1.2% | $191,300 |
| 2020 | $3,930 +149.1% | $191,300 |
| 2019 | $1,578 +321.3% | $191,300 |
| 2018 | $374 | $191,300 |
| 2017 | -- | $191,300 +0.2% |
| 2016 | -- | $191,000 |
| 2015 | -- | $191,000 |
| 2014 | -- | $191,000 |
| 2013 | -- | -- |
| 2012 | -- | -- |
| 2011 | -- | -- |
| 2010 | -- | $61,253 |
| 2009 | -- | $61,253 |
| 2008 | -- | $61,253 |
| 2007 | -- | $61,253 |
| 2006 | -- | $61,253 +0% |
| 2005 | -- | $61,252 |
| 2004 | -- | $61,252 |
Find assessor info on the county website
Neighborhood: 17340
Nearby homes
- $347,0003 bd2 ba1.9k sqft10 Revere Ct, Littlestown, PA 17340Off Market
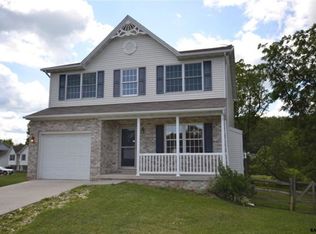
- $411,8005 bd3 ba2.5k sqft11 Revere Ct, Littlestown, PA 17340Off Market
- $310,5003 bd3 ba1.9k sqft9 Revere Ct, Littlestown, PA 17340Off Market
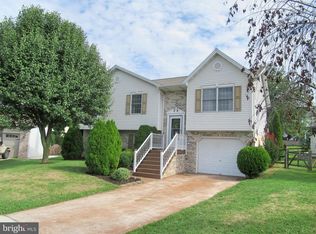
- $364,5004 bd2 ba1.8k sqft523 Lexington Way, Littlestown, PA 17340Off Market
- $418,5004 bd3 ba2k sqft20 Concord Ct, Littlestown, PA 17340Off Market
- $354,3003 bd2 ba2.8k sqft515 Lexington Way, Littlestown, PA 17340Off Market
- $381,5003 bd2 ba1.9k sqft26 Concord Ct, Littlestown, PA 17340Off Market
- $329,8003 bd2 ba1.4k sqft5 Revere Ct, Littlestown, PA 17340Off Market
Nearby schools
GreatSchools rating
- 5/10Alloway Creek Elementary SchoolGrades: K-5Distance: 1.2 mi
- 5/10Maple Avenue Middle SchoolGrades: 6-8Distance: 1 mi
- 8/10Littlestown Senior High SchoolGrades: 9-12Distance: 1.2 mi
Schools provided by the listing agent
- High: Littlestown
- District: Littlestown Area
Source: Bright MLS. This data may not be complete. We recommend contacting the local school district to confirm school assignments for this home.
Sell for more on Zillow
Get a Zillow Showcase℠ listing at no additional cost and you could sell for .
$326,200
2% more
+$6,524
With Zillow Showcase(estimated)
$332,724
Sell for more on Zillow
Get a Zillow Showcase℠ listing at no additional cost and you could sell for .
$326,200
2% more
+$6,524
With Zillow Showcase(estimated)
$332,724
- Pennsylvania
- Adams County
- Littlestown
- 17340
- 14 Revere Ct
