MULTIPLE BIDS ON THIS PROPERTY. SELLERS THANK ALL BIDDERS! Within the esteemed community of Somers Chase, we proudly present an exquisite residence that stands as one of the most beautiful homes in the neighborhood. This classic and timeless colonial gem graces the cul-de-sac, unveiling generously sunlit spaces, numerous upgrades, and top-tier architectural finishes that truly distinguish it. More than a mere residence, it offers an unparalleled experience, with a property that captures the essence of breathtaking elegance. Positioned thoughtfully at the cul-de-sac's end, this home provides a unique opportunity for those seeking a luxurious lifestyle in Westchester County. Upon entry, a foyer welcomes you with a gorgeous chandelier, boasting its lift for easy cleaning. Picture frame molding gracefully runs along the staircase and hallway, setting the tone for the unfolding elegance. This residence exudes cleanliness and sophistication, with meticulous owners maintaining its pristine condition – a testament evident at first glance. To the right of the entrance, discover a private home office tucked away for tranquility plus a first floor powder room. The chef's kitchen is a masterpiece, featuring stained Ebony kitchen cabinets, granite countertops, an impressive 11-foot by 5-foot center island, LED under cabinet lights, a coffee bar area, and high-end appliances including a Viking 6-burner cooktop, SubZero refrigerator, and Bosch dishwasher. A stunning sunroom with radiant slate flooring and access to an oversized deck overlooks private grounds, offering a perfect blend of indoor and outdoor living with surround sound to heighten the senses. This unique space enhances the home's versatility, providing a perfect setting for hobbies, relaxation, or creative endeavors. The two-story adjoining family room with a back staircase is a focal point with floor-to-ceiling windows and remote-controlled window treatments, creating an inviting and grand atmosphere. The laundry room, conveniently located off the family room near the door leading to the garage, features LG Washer and dryer. The layout seamlessly connects the living room and dining room, leading to a stunning conservatory with a wall of beautiful windows, a custom bar with black absolute granite countertops, radiant slate flooring, access door to the deck and yard, animation dual blade fan, harmon pellet stove, and surround sound. The Master Bedroom suite is a haven of luxury with custom closet cabinetry, upgraded designer carpet, and a ceiling fan. The Master Bathroom is a masterpiece, featuring radiant flooring, a 7x4 dual head shower with built-in niches, onyx tile, and custom cabinetry with vessel sinks. The additional bedrooms are spacious, with bedroom #1 offering hardwood floors and radiant heating. The Jack and Jill bathroom features radiant floors with thermostatic wifi-enabled control. Beyond the extraordinary living spaces, this home boasts numerous additional features, including a brand-new Generac 22KW generator with a 500-gallon propane tank, automatic outdoor lighting, slate patios with a fire pit, trex decking, CCTV system, a 350,000 BTU Dunkirk boiler with eight zones, and a fully automated sprinkler system, among others. The 3-car heating fan-forced garage with epoxy floor and newly installed garage door openers and cabinetry is a car enthusiast's dream. As part of the esteemed Somers Chase community, residents enjoy access to a heated pool, pickle ball/tennis courts, playground and a clubhouse for hosting memorable gatherings and events. While the walkout basement is currently unfinished, the potential to add an additional 2190 square feet exists. Imagine the possibilities – a blank canvas awaiting your personal touch to transform it into a space tailored to your preferences and lifestyle. Floorplans and monthly operating costs are available upon request. Property taxes with the NYS Star exemption of $1652 are a low $21445 and monthly HOA fee is $225. Don't
Sold for $1,555,000
$1,555,000
14 Revere Court, Somers, NY 10589
4beds
5,212sqft
Single Family Residence, Residential
Built in 2001
0.49 Acres Lot
$1,748,200 Zestimate®
$298/sqft
$7,528 Estimated rent
Home value
$1,748,200
$1.64M - $1.87M
$7,528/mo
Zestimate® history
Owner options
List your home for rent
$7,528/mo
Rent Zestimate®
Find your next renter with Zillow Rental Manager. Plus, with online applications, you can quickly screen prospective tenants – for free.
$7,528/mo
Rent Zestimate®
Refinance and save
$10,711/mo
Est. payment
Refinancing to a lower rate could help reduce your monthly payments and save thousands over the life of the loan.
$10,711/mo
Est. payment
Explore your selling options
Work with a Zillow partner agent
Leverage their expertise and Zillow's premium Showcase listings to get your home seen by more buyers.
Get startedList with your own agent
Get your home in front of millions of buyers by listing it on Zillow.
Learn how to do itSell it yourself
Take full control of how buyers see your home on Zillow by listing For Sale by Owner (FSBO).
List your homeWhat's special
Heated poolFloor-to-ceiling windowsClose to schoolsJack and jill bathroomEpoxy floorSlate patiosOversized deck
Zillow last checked:
Listing updated:
Listed by:
Anthony DeBellis 914-618-1737,
Douglas Elliman Real Estate 914-232-3700
Bought with:
Trudi Iglesias, 30IG0939192
Howard Hanna Rand Realty
Source: OneKey® MLS as distributed by MLS GRID,MLS#: H6286095
Facts & features
Interior
Bedrooms & bathrooms
- Bedrooms: 4
- Bathrooms: 4
- Full bathrooms: 3
- 1/2 bathrooms: 1
Bedroom 1
- Description: Second Bedroom
- Level: Second
Bedroom 2
- Description: Third Bedroom
- Level: Second
Bedroom 3
- Description: Fourth Bedroom
- Level: Second
Bathroom 1
- Description: Sumptuous Master Bathroom Suite
- Level: Second
Bathroom 2
- Description: Jack and Jill Bathroom connecting Second and Third Bedrooms
- Level: Second
Bathroom 3
- Description: Connecting Full Bathroom to Fourth Bedroom
- Level: Second
Other
- Description: Entrance Foyer
- Level: First
Other
- Description: Step down into a stunning Conservatory
- Level: First
Other
- Description: Formal Master Bedroom
- Level: Second
Other
- Description: Unfinished Lower Walkout Basement. Endless possibilities!
- Level: Lower
Bonus room
- Description: Sun Room off kitchen area
- Level: First
Bonus room
- Description: Master Bedroom Two Walk-in-closets
- Level: Second
Bonus room
- Description: Master Bedroom Sitting Room
- Level: Second
Dining room
- Description: Formal Dining Room
- Level: First
Family room
- Description: Two Story Family Room with back staircase and wood burning fireplace
- Level: First
Kitchen
- Description: Chef's Kitchen with large center island
- Level: First
Laundry
- Description: Laundry Room
- Level: First
Living room
- Description: Formal Living Room
- Level: First
Office
- Description: Home Office
- Level: First
Heating
- Hydro Air, Oil
Cooling
- Central Air
Appliances
- Included: Stainless Steel Appliance(s), Oil Water Heater
- Laundry: Inside
Features
- Chefs Kitchen, Eat-in Kitchen, Entrance Foyer, Formal Dining, Granite Counters, High Speed Internet, Marble Counters, Primary Bathroom, Open Kitchen, Pantry, Quartz/Quartzite Counters, Walk Through Kitchen
- Flooring: Carpet, Hardwood
- Windows: Floor to Ceiling Windows, Oversized Windows, Skylight(s), Wall of Windows
- Basement: Unfinished,Walk-Out Access
- Attic: Pull Stairs
- Number of fireplaces: 1
Interior area
- Total structure area: 5,212
- Total interior livable area: 5,212 sqft
Property
Parking
- Total spaces: 3
- Parking features: Attached
Features
- Levels: Three Or More
- Stories: 3
- Patio & porch: Deck, Patio
- Exterior features: Juliet Balcony
- Pool features: Community
Lot
- Size: 0.49 Acres
- Features: Cul-De-Sac, Level, Near Public Transit, Near School, Near Shops, Sprinklers In Front, Sprinklers In Rear, Views
Details
- Parcel number: 5200028005000010000039
Construction
Type & style
- Home type: SingleFamily
- Architectural style: Colonial
- Property subtype: Single Family Residence, Residential
Materials
- Vinyl Siding
Condition
- Year built: 2001
Utilities & green energy
- Sewer: Public Sewer
- Water: Public
- Utilities for property: Trash Collection Private
Community & HOA
Community
- Features: Clubhouse, Park, Pool, Tennis Court(s)
- Security: Security System
- Subdivision: SOMERS CHASE
HOA
- Has HOA: Yes
- Amenities included: Clubhouse, Park
- Services included: Common Area Maintenance, Other, Snow Removal
- HOA fee: $225 monthly
Location
- Region: Somers
Financial & listing details
- Price per square foot: $298/sqft
- Tax assessed value: $100,900
- Annual tax amount: $23,097
- Date on market: 1/24/2024
- Listing agreement: Exclusive Right To Sell
- Listing terms: Cash
Price history
| Date | Event | Price |
|---|---|---|
| 3/29/2024 | Sold | $1,555,000+4%$298/sqft |
Source:  OneKey® MLS as distributed by MLS GRID #H6286095 Report a problem OneKey® MLS as distributed by MLS GRID #H6286095 Report a problem | ||
| 2/23/2024 | Listing removed | -- |
Source:  Douglas Elliman Report a problem Douglas Elliman Report a problem | ||
| 2/8/2024 | Pending sale | $1,495,000$287/sqft |
Source: OneKey® MLS as distributed by MLS GRID #H6286095 Report a problem | ||
| 1/25/2024 | Listed for rent | $12,500$2/sqft |
Source: Douglas Elliman Report a problem | ||
| 1/24/2024 | Listed for sale | $1,495,000+88.5%$287/sqft |
Source: OneKey® MLS as distributed by MLS GRID #H6286095 Report a problem | ||
| 11/13/2002 | Sold | $793,050$152/sqft |
Source: Agent Provided Report a problem | ||
Public tax history
| Year | Property taxes | Tax assessment |
|---|---|---|
| 2025 | -- | $100,900 |
| 2024 | -- | $100,900 |
| 2023 | -- | $100,900 |
| 2022 | -- | $100,900 |
| 2021 | -- | $100,900 |
| 2020 | -- | $100,900 |
| 2019 | -- | $100,900 -8.4% |
| 2018 | -- | $110,200 |
| 2017 | -- | $110,200 |
| 2016 | -- | $110,200 |
| 2015 | -- | $110,200 |
| 2014 | -- | $110,200 |
| 2013 | -- | $110,200 |
| 2012 | -- | $110,200 -4.5% |
| 2011 | -- | $115,400 -10.5% |
| 2010 | -- | $129,000 |
| 2009 | -- | $129,000 |
| 2008 | -- | $129,000 |
| 2007 | -- | $129,000 |
| 2006 | -- | $129,000 |
| 2005 | -- | $129,000 |
| 2004 | -- | $129,000 |
| 2003 | -- | $129,000 |
Find assessor info on the county website
Neighborhood: 10589
Nearby homes
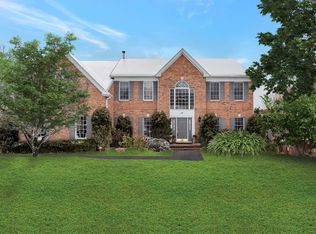
- $1,380,5004 bd4 ba5.5k sqft13 Revere Ct, Somers, NY 10589Off Market
- $1,238,3004 bd3 ba3.5k sqft12 Revere Ct, Somers, NY 10589Off Market
- $1,283,9004 bd3 ba3.9k sqft11 Revere Ct, Somers, NY 10589Off Market
- $1,500,0004 bd3 ba4k sqft8 Revere Ct, Somers, NY 10589Off Market
- $1,320,0004 bd5 ba4.4k sqft9 Revere Ct, Somers, NY 10589Sold
- $1,437,5004 bd3 ba3.9k sqft46 Hallocks Run, Somers, NY 10589Off Market
- $1,444,5004 bd4 ba4.3k sqft4 Revere Ct, Somers, NY 10589Off Market
- $1,383,2004 bd4 ba4.4k sqft3 Mathews Ln, Somers, NY 10589Off Market
Nearby schools
GreatSchools rating
- NAPrimrose SchoolGrades: PK-2Distance: 0.7 mi
- 6/10Somers Middle SchoolGrades: 6-8Distance: 1 mi
- 8/10Somers Senior High SchoolGrades: 9-12Distance: 0.6 mi
Schools provided by the listing agent
- Elementary: Primrose
- Middle: Somers Middle School
- High: Somers Senior High School
Source: OneKey® MLS as distributed by MLS GRID. This data may not be complete. We recommend contacting the local school district to confirm school assignments for this home.
- New York
- Westchester County
- Somers
- 10589
- 14 Revere Court
Nearby cities
Nearby neighborhoods
Nearby zip codes
Other Somers Topics
