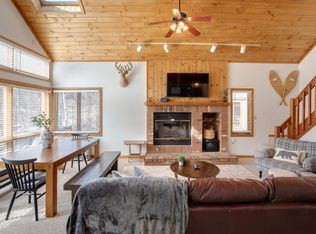
Unit 38-14 Ridge Drive C — Where Mountain Living Meets Lakeside Charm! Welcome to your dream White Mountains retreat! This well maintained 3-bedroom, 3-bathroom townhome sits in the most coveted location within Deer Park, offering stunning mountain views and effortless walkability to the lake and clubhouse. Step inside to discover an inviting open-concept layout where the kitchen, dining, and living areas flow seamlessly beneath soaring vaulted ceilings. Natural wood accents and a striking glass-and-wood-burning fireplace create the quintessential New Hampshire ambiance you've been searching for. Two upper-level master bedrooms each feature private en-suite bathrooms, while a third bedroom with full bath on the main level ensures comfort for the entire family or guests. Thoughtful updates including new flooring, modern appliances, and a mini-split heat and A/C unit make this a true turnkey property — fully furnished and ready for you. The Deer Park community is a four-season playground. The impressive clubhouse boasts an indoor pool, hot tub, cardio and weight rooms, racquetball & pickleball courts, and an inviting great room anchored by a double-sided stone fireplace. Summer days call you to the gorgeous 5-acre lake and sandy beach just steps from your door. Adventure seekers will love the proximity to Loon Mountain Resort, complete with seasonal shuttle service, along with easy access to Cannon Mountain, the scenic Kancamagus Highway, and the stunning Pemigewasset River. This is more than a home — it's a lifestyle waiting for your personal touch.
Closed
Zillow last checked:
Listing updated:
Bought with:
Steve Zalla
Bel Casa Realty
Source: PrimeMLS,MLS#: 5077255
Price history
| Date | Event | Price |
|---|---|---|
| 3/27/2026 | Sold | $649,000$416/sqft |
Source:  PrimeMLS #5077255 Report a problem PrimeMLS #5077255 Report a problem | ||
| 2/21/2026 | Listed for sale | $649,000+3.8%$416/sqft |
Source: PrimeMLS #5077255 Report a problem | ||
| 11/10/2022 | Sold | $625,000-3.8%$401/sqft |
Source: PrimeMLS #4933695 Report a problem | ||
| 10/14/2022 | Listed for sale | $649,900+22.6%$417/sqft |
Source: PrimeMLS #4933695 Report a problem | ||
| 5/27/2022 | Sold | $529,900$340/sqft |
Source: PrimeMLS #4907420 Report a problem | ||
| 4/29/2022 | Contingent | $529,900$340/sqft |
Source: PrimeMLS #4907420 Report a problem | ||
| 4/29/2022 | Listed for sale | $529,900$340/sqft |
Source: PrimeMLS #4907420 Report a problem | ||
Nearby homes
- $22,0003 bd3 ba1.5k sqft18 Ridge Dr #C-34, Woodstock, NH 03293For Rent
- $414,3002 bd2 ba1.1k sqft55 Riverfront Dr #232, Woodstock, NH 03262Off Market
- $397,5002 bd2 ba1.1k sqft55 Riverfront Dr #229, North Woodstock, NH 03262Off Market
- $454,4003 bd2 ba1.2k sqft55 Riverfront Dr #231, North Woodstock, NH 03262Off Market
Sell for more on Zillow
Get a Zillow Showcase℠ listing at no additional cost and you could sell for .
$664,800
2% more
+$13,296
With Zillow Showcase(estimated)
$678,096
