Luxury mountain living awaits at Lazy Bear Chalet, a true ski-in/ski-out retreat on the slopes of Wisp Resort. Perfectly positioned for adventure, this beautiful chalet combines unbeatable slope-side access with warm, inviting furnishings for the ultimate mountain getaway. After a day on the slopes, unwind by the native stone fireplace, soak in the outdoor hot tub, or prepare a delicious meal in the modern, fully equipped kitchen. With direct access to the ski runs just steps from your door, getting on the mountain couldnt be easiersimply gear up and go In the summer months, enjoy picturesque hiking on nearby trails and excellent golf at Lodestone, Fantasy Valley, and Thousand Acres. A short walk through North Camp leads to the ASCI whitewater rafting park, where you can experience rafting in a controlled environment. Just minutes from the lake, youll also have easy access to boating, water skiing, and fishing on beautiful Deep Creek Lake. Fall brings breathtaking foliage throughout the area, along with the popular Autumn Glory Festival in Garrett County. Featuring four spacious bedrooms and three full bathroom with modern upgrades, and cheerful dcor throughout, Lazy Bear Chalet is the ideal place to gather with family and friends for a relaxing, picture-perfect mountain escape. Dont miss this opportunity to own your own four-season mountain retreat in Deep Creek Lake
Pending
$849,000
14 Ridge Dr, Mc Henry, MD 21541
4beds
2,135sqft
Townhouse, Single Family Residence
Built in 2009
3,289 Square Feet Lot
$399,900 Zestimate®
$398/sqft
$81/mo HOA
What's special
- 79 days
- 0
- 0
Zillow last checked:
Listing updated:
Listed by:
Dane Ways,
Long & Foster Real Estate, Inc. 410-643-2244
Source: Long & Foster Broker Feed,MLS#: MDGA2011100
Facts & features
Interior
Bedrooms & bathrooms
- Bedrooms: 4
- Bathrooms: 3
- Full bathrooms: 3
Heating
- Forced Air, Zoned
Cooling
- Central A/C, Ceiling Fan(s), Zoned
Appliances
- Included: Built-In Microwave, Dishwasher, Dryer - Front Loading, Oven/Range - Gas, Refrigerator, Stainless Steel Appliances, Washer - Front Loading
Features
- Bathroom - Soaking Tub, Bathroom - Tub Shower, Bathroom - Walk-In Shower,
- Flooring: Carpet, CeramicTile
- Has basement: No
- Number of fireplaces: 1
Interior area
- Total structure area: 2,135
- Total interior livable area: 2,135 sqft
Video & virtual tour
Property
Parking
- Parking features: Attached Garage, Driveway, Garage - Front Entry, Garage Door Opener, Other
- Has garage: Yes
- Has uncovered spaces: Yes
Features
- Levels: Two
- Stories: 2
- Exterior features: BBQ Grill, Hot Tub
- Has spa: Yes
- Spa features: Heated
Lot
- Size: 3,289 Square Feet
- Features: Ski in/Ski out
Details
- Parcel number: 1206005446
Construction
Type & style
- Home type: Townhouse
- Architectural style: Cabin/Lodge,Chalet
- Property subtype: Townhouse, Single Family Residence
Materials
- Log Siding, Wood Siding
- Roof: Architectural Shingle, Asphalt
Condition
- New construction: No
- Year built: 2009
Utilities & green energy
- Sewer: Public Sewer
- Water: Public
Community & HOA
Community
- Subdivision: North Camp
HOA
- Has HOA: Yes
- HOA fee: $975 annually
Location
- Region: Mc Henry
Financial & listing details
- Price per square foot: $398/sqft
- Annual tax amount: $6,769
- Date on market: 6/25/2026
- Ownership: Fee Simple
Estimated market value
$399,900
$352,000 - $460,000
$2,395/mo
Price history
| Date | Event | Price |
|---|---|---|
| 8/30/2026 | Pending sale | $849,000$398/sqft |
Source:  Long & Foster Broker Feed #MDGA2011100 Report a problem Long & Foster Broker Feed #MDGA2011100 Report a problem | ||
| 8/11/2026 | Contingent | $849,000$398/sqft |
Source: Long & Foster Broker Feed #MDGA2011100 Report a problem | ||
| 6/25/2026 | Listed for sale | $849,000$398/sqft |
Source: Long & Foster Broker Feed #MDGA2011100 Report a problem | ||
| 6/15/2026 | Listing removed | $849,000$398/sqft |
Source: Long & Foster Broker Feed #MDGA2011100 Report a problem | ||
| 2/12/2026 | Listed for sale | $849,000$398/sqft |
Source: Long & Foster Broker Feed #MDGA2011100 Report a problem | ||
Public tax history
Tax history is unavailable.
Monthly payment
Est. payment
Payment breakdown
Explore the cost of this home by adjusting the details. Changes won't be saved.Climate risks
Neighborhood: 21541
Nearby schools
Schools provided by the listing agent
- District: Garrett County Public Schools
Source: Long & Foster Broker Feed. This data may not be complete. We recommend contacting the local school district to confirm school assignments for this home.
Similar homes
- $849,0004 bd3 ba1.9k sqft104 Gravelly Run Rd, McHenry, MD 21541For Sale
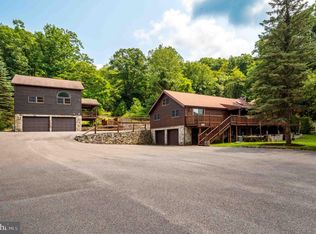
 MLS ID #MDGA2012484, Betsy Spiker Holcomb, Taylor-Made Deep Creek Real Estate, LLC. Bright MLS
 - $799,9005 bd3 ba2.2k sqft15 Primo Vista Dr, Mc Henry, MD 21541For Sale
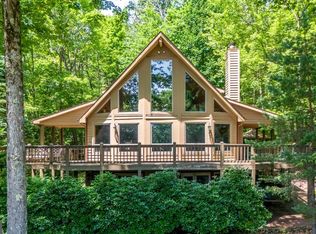 MLS ID #MDGA2012294, Jay Ferguson, Taylor-Made Deep Creek Real Estate, LLC. Bright MLS
 - $794,5004 bd3 ba2k sqft2250 Hoyes Run Rd, Mc Henry, MD 21541For Sale
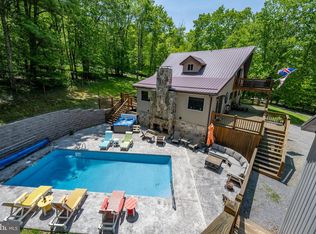 MLS ID #MDGA2011670, Lucas Muenchow, Railey Realty, Inc.. Bright MLS
 - $825,0005 bd4 ba3k sqft163 Kendall Camp Cir, McHenry, MD 21541For Sale
 MLS ID #MDGA2012258, Kathy Gibson, Railey Realty, Inc.. Bright MLS
 - $799,0004 bd3 ba2.1k sqft200 N Camp Rd, McHenry, MD 21541For SaleMLS ID #MDGA2011204, Jay Ferguson, Taylor-Made Deep Creek Real Estate, LLC. Bright MLS
- $659,9005 bd4 ba2.5k sqft110 Northlake Dr, McHenry, MD 21541For SaleMLS ID #MDGA2012206, Jon Bell, Railey Realty, Inc.. Bright MLS
- $799,9995 bd3 ba2.1k sqft229 Rock Lodge Rd, McHenry, MD 21541For SaleMLS ID #MDGA2010506, Anita G. Vera, Vera's Realty Inc.. Bright MLS
- $699,0003 bd3 ba2.1k sqft296 Lake Pointe Dr, McHenry, MD 21541For SaleMLS ID #MDGA2012606, Laura Newhall, Taylor-Made Deep Creek Real Estate, LLC. Bright MLS
- $578,5004 bd3 ba2.5k sqft37 Sugar Maple Ln, Mc Henry, MD 21541For SaleMLS ID #MDGA2011268, Brent Housley, Railey Realty, Inc.. Bright MLS
- $649,0005 bd3 ba2.5k sqft208 Smiley Face Ln, Mc Henry, MD 21541For SaleMLS ID #MDGA2011538, Jay Ferguson, Taylor-Made Deep Creek Real Estate, LLC. Bright MLS
- $835,0005 bd4 ba2.7k sqft94 Sandy View Ct, McHenry, MD 21541For SaleMLS ID #MDGA2011586, Betsy Spiker Holcomb, Taylor-Made Deep Creek Real Estate, LLC. Bright MLS
- $659,0004 bd3 ba3.1k sqft16 Cedar Shores Dr #12, Mc Henry, MD 21541For SaleMLS ID #MDGA2009304, Betsy Spiker Holcomb, Taylor-Made Deep Creek Real Estate, LLC. Bright MLS
- $789,0005 bd3 ba3.1k sqft448 Biltmore Vw, McHenry, MD 21541For SaleMLS ID #MDGA2011168, Nina Beitzel, Railey Realty, Inc.. Bright MLS
- $595,0003 bd3 ba2.9k sqft6467 Sang Run Rd, Mc Henry, MD 21541For SaleMLS ID #MDGA2012556, Nick Fratz-Orr, Railey Realty, Inc.. Bright MLS
- $599,9005 bd2 ba2k sqft48 Wildwood Estates Dr, McHenry, MD 21541For SaleMLS ID #MDGA2012626, Mike Fenton, Railey Realty, Inc.. Bright MLS
- $879,0004 bd4 ba2.8k sqft160 Falcon Way, McHenry, MD 21541New ConstructionMLS ID #MDGA2012164, homecoin.com Minerick, Homecoin.com. Bright MLS
- $515,0003 bd4 ba2.3k sqft74 Sugar Maple Ln, Mc Henry, MD 21541For SaleMLS ID #MDGA2011290, Nick Fratz-Orr, Railey Realty, Inc.. Bright MLS
- $949,0006 bd4 ba2.9k sqft828 N Camp Rd, McHenry, MD 21541For SaleMLS ID #MDGA2011478, Nina Beitzel, Railey Realty, Inc.. Bright MLS
- $899,9005 bd6 ba3.1k sqft395 Woodlands Hill Ln, Oakland, MD 21550For SaleMLS ID #MDGA2012628, Jon Bell, Railey Realty, Inc.. Bright MLS
- $599,0004 bd4 ba2.7k sqft892 Marsh Hill Rd, Mc Henry, MD 21541For SaleMLS ID #MDGA2012572, James Matthews, Taylor-Made Deep Creek Real Estate, LLC. Bright MLS
