(Deadline for offers is 04/14/26 at 12 noon.) Exceptional opportunity in "The Ridges" section of Yalesville for a charming ranch-style home on 0.42 acres with 2 bedrooms, 1 full bathroom and 880 sq ft (with an additional 240 sq ft of semi-finished space in the lower level). This well-maintained home (with an attached 1-car garage w/automatic door opener) has had one owner since 1979 and was recently refreshed with luxury vinyl plank (LVP) flooring and interior painting throughout the home on the main living level. This home also features: a large living room with 2 windows for beautiful natural lighting; a sizeable kitchen with a breakfast bar counter, refrigerator, electric range, dishwasher and 2 bay stainless steel sink; and a dining area (off the kitchen) that has a sliding door to a deck and patio for outdoor dining and entertaining. The home has public water and is connected for public sewer. There is a hot air furnace (approximately 10 years old) which uses heating oil, central air conditioning, newer electric hot water heater and 5 new windows in the lower level. The roof is approximately 10 years old. This home is incredibly convenient to Wallingford shopping and RT 15 and walking distance to local elementary, middle and high schools.
Sold for $360,000
$360,000
14 Ridgefield Road, Wallingford, CT 06492
2beds
880sqft
Single Family Residence
Built in 1955
0.42 Acres Lot
$364,600 Zestimate®
$409/sqft
$2,270 Estimated rent
Home value
$364,600
$328,000 - $408,000
$2,270/mo
Zestimate® history
Owner options
List your home for rent
$2,270/mo
Rent Zestimate®
Find your next renter with Zillow Rental Manager. Plus, with online applications, you can quickly screen prospective tenants – for free.
$2,270/mo
Rent Zestimate®
Refinance and save
$2,758/mo
Est. payment
Refinancing to a lower rate could help reduce your monthly payments and save thousands over the life of the loan.
$2,758/mo
Est. payment
Explore your selling options
Work with a Zillow partner agent
Leverage their expertise and Zillow's premium Showcase listings to get your home seen by more buyers.
Get startedList with your own agent
Get your home in front of millions of buyers by listing it on Zillow.
Learn how to do itSell it yourself
Take full control of how buyers see your home on Zillow by listing For Sale by Owner (FSBO).
List your homeWhat's special
Central air conditioningElectric range
Zillow last checked:
Listing updated:
Listed by:
Ross Cotjanle (203)401-1993,
Houlihan Lawrence WD 203-787-6888
Bought with:
Guillermo A. Araujo, REB.0794500
Five Stars Realty
Source: Smart MLS,MLS#: 24164985
Facts & features
Interior
Bedrooms & bathrooms
- Bedrooms: 2
- Bathrooms: 1
- Full bathrooms: 1
Primary bedroom
- Features: Vinyl Floor
- Level: Main
- Area: 117.37 Square Feet
- Dimensions: 12.1 x 9.7
Bedroom
- Features: Vinyl Floor
- Level: Main
- Area: 100.57 Square Feet
- Dimensions: 11.3 x 8.9
Bathroom
- Features: Tub w/Shower, Tile Floor
- Level: Main
Kitchen
- Features: Breakfast Bar, Dining Area, Double-Sink, Vinyl Floor
- Level: Main
- Area: 121.5 Square Feet
- Dimensions: 13.5 x 9
Kitchen
- Features: Dining Area, Sliders, Vinyl Floor
- Level: Main
- Area: 87.3 Square Feet
- Dimensions: 9.7 x 9
Living room
- Features: Ceiling Fan(s), Vinyl Floor
- Level: Main
- Area: 245.21 Square Feet
- Dimensions: 21.7 x 11.3
Heating
- Forced Air, Oil
Cooling
- Ceiling Fan(s), Central Air
Appliances
- Included: Electric Range, Range Hood, Refrigerator, Dishwasher, Washer, Dryer, Electric Water Heater, Water Heater
- Laundry: Lower Level
Features
- Basement: Full,Heated,Sump Pump,Cooled,Partially Finished
- Attic: Access Via Hatch
- Has fireplace: No
Interior area
- Total structure area: 880
- Total interior livable area: 880 sqft
- Finished area above ground: 880
Property
Parking
- Total spaces: 3
- Parking features: Attached, Paved, Driveway, Garage Door Opener, Private, Asphalt
- Attached garage spaces: 1
- Has uncovered spaces: Yes
Features
- Patio & porch: Deck, Patio
Lot
- Size: 0.42 Acres
- Features: Level, Open Lot
Details
- Parcel number: 2053224
- Zoning: R18
Construction
Type & style
- Home type: SingleFamily
- Architectural style: Ranch
- Property subtype: Single Family Residence
Materials
- Vinyl Siding
- Foundation: Concrete Perimeter
- Roof: Asphalt
Condition
- New construction: No
- Year built: 1955
Utilities & green energy
- Sewer: Public Sewer
- Water: Public
- Utilities for property: Cable Available
Green energy
- Energy efficient items: Thermostat
Community & HOA
Community
- Features: Golf, Health Club, Library, Medical Facilities, Park, Playground, Shopping/Mall
- Subdivision: Yalesville
HOA
- Has HOA: No
Location
- Region: Wallingford
Financial & listing details
- Price per square foot: $409/sqft
- Tax assessed value: $192,600
- Annual tax amount: $4,646
- Date on market: 4/9/2026
Price history
| Date | Event | Price |
|---|---|---|
| 6/19/2026 | Pending sale | $339,000-5.8%$385/sqft |
Source:  Smart MLS #24164985 Report a problem Smart MLS #24164985 Report a problem | ||
| 6/18/2026 | Sold | $360,000+6.2%$409/sqft |
Source: Smart MLS #24164985 Report a problem | ||
| 4/9/2026 | Listed for sale | $339,000$385/sqft |
Source: Smart MLS #24164985 Report a problem | ||
Public tax history
| Year | Property taxes | Tax assessment |
|---|---|---|
| 2025 | $4,646 +10.5% | $192,600 +40.5% |
| 2024 | $4,203 +4.5% | $137,100 |
| 2023 | $4,023 +1.1% | $137,100 |
| 2022 | $3,981 +1.8% | $137,100 |
| 2021 | $3,910 +2.2% | $137,100 +4.3% |
| 2020 | $3,825 -0.4% | $131,500 |
| 2019 | $3,838 +1.9% | $131,500 |
| 2018 | $3,766 +0.3% | $131,500 |
| 2017 | $3,754 +2.3% | $131,500 |
| 2016 | $3,668 -1.5% | $131,500 -3% |
| 2015 | $3,722 +2.1% | $135,500 |
| 2014 | $3,644 +2.6% | $135,500 |
| 2013 | $3,553 +0.9% | $135,500 |
| 2012 | $3,520 +3% | $135,500 |
| 2011 | $3,417 +0.1% | $135,500 -4.4% |
| 2010 | $3,413 +4.6% | $141,750 |
| 2009 | $3,263 +0.5% | $141,750 |
| 2008 | $3,246 +3.8% | $141,750 |
| 2007 | $3,126 +3.8% | $141,750 |
| 2006 | $3,012 +16.5% | $141,750 +45.8% |
| 2005 | $2,586 +7.1% | $97,200 +1% |
| 2003 | $2,415 +19.3% | $96,200 +23% |
| 2000 | $2,025 | $78,200 |
Find assessor info on the county website
Neighborhood: 06492
Nearby homes
- $335,0003 bd2 ba880 sqft10 Ridgefield Rd, Wallingford, CT 06492Sold
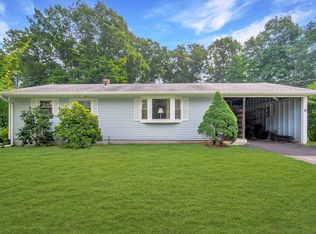
- $454,2003 bd1 ba1.4k sqft18 Ridgefield Rd, Wallingford, CT 06492Off Market
- $418,8003 bd1 ba1.4k sqft13 Ridgefield Rd, Wallingford, CT 06492Off Market
- $424,0003 bd2 ba1.3k sqft17 Ridgefield Rd, Wallingford, CT 06492Off Market
- $351,7002 bd1 ba880 sqft9 Crestview Ter, Wallingford, CT 06492Off Market
- $453,9003 bd2 ba1.4k sqft24 Ridgefield Rd, Wallingford, CT 06492Off Market
- $450,7003 bd2 ba1.4k sqft15 Crestview Ter, Wallingford, CT 06492Off Market
- $393,9003 bd1 ba1.4k sqft9 Ridgefield Rd, Wallingford, CT 06492Off Market
Nearby schools
GreatSchools rating
- NAHighland SchoolGrades: PK-2Distance: 0.7 mi
- 6/10James H. Moran Middle SchoolGrades: 6-8Distance: 1.1 mi
- 6/10Mark T. Sheehan High SchoolGrades: 9-12Distance: 0.8 mi
Schools provided by the listing agent
- Elementary: Highland
- High: Mark T. Sheehan
Source: Smart MLS. This data may not be complete. We recommend contacting the local school district to confirm school assignments for this home.
Sell for more on Zillow
Get a Zillow Showcase℠ listing at no additional cost and you could sell for .
$364,600
2% more
+$7,292
With Zillow Showcase(estimated)
$371,892
Sell for more on Zillow
Get a Zillow Showcase℠ listing at no additional cost and you could sell for .
$364,600
2% more
+$7,292
With Zillow Showcase(estimated)
$371,892
- Connecticut
- New Haven County
- Wallingford
- 06492
- 14 Ridgefield Road
