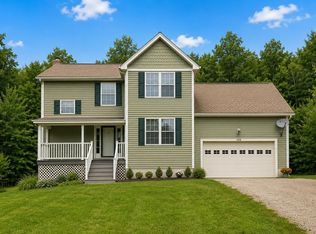
Great opportunity for tranquil living in the heart of Newbury! Just 15 minutes from interstate 89, this home is on just over 3 very private acres with exclusive neighborhood access to Gillingham Pond. The home features 3 very spacious bedrooms and 2 full bathrooms, one of which has a jacuzzi tub, and separate stand up shower. With an open concept living area and kitchen, this home also boasts a large 3 season porch with views of the woods on all sides. There is a large basement with plenty of storage and a wood stove in great condition that effectively heats the entire home during the winter months. Come check it out! Open houses 6/27 and 6/28.
Active
Listed by: Coldwell Banker LIFESTYLES - Concord • Ashley Feleen
Price cut: $10K (7/22)
$415,000
14 Ridgeway Drive, Newbury, NH 03255
3beds
1,745sqft
Ranch
Built in 2001
3.3 Acres Lot
$408,200 Zestimate®
$238/sqft
$-- HOA
What's special
Very private acresJacuzzi tubSeparate stand up shower
- 87 days
- 591
- 29
Zillow last checked:
Listing updated:
Listed by:
Ashley Feleen,
Coldwell Banker LIFESTYLES - Concord Phone:603-477-2995
Source: PrimeMLS,MLS#: 5096258
Facts & features
Interior
Bedrooms & bathrooms
- Bedrooms: 3
- Bathrooms: 2
- Full bathrooms: 2
Heating
- Oil, 2 Stoves
Cooling
- Wall Unit(s)
Features
- Basement: Bulkhead,Concrete,Concrete Floor,Storage Space,Unfinished,Basement Stairs,Interior Entry
Interior area
- Total structure area: 1,745
- Total interior livable area: 1,745 sqft
- Finished area above ground: 1,745
- Finished area below ground: 0
Property
Parking
- Parking features: Gravel
Features
- Levels: Two
- Stories: 2
- Body of water: Gillingham Pond
Lot
- Size: 3.3 Acres
- Features: Conserved Land, Country Setting, Mountain
Details
- Parcel number: NWBUM045B779L105
- Zoning description: residential
Construction
Type & style
- Home type: SingleFamily
- Architectural style: Ranch
- Property subtype: Ranch
Materials
- Vinyl Siding
- Foundation: Concrete, Poured Concrete
- Roof: Fiberglass Shingle
Condition
- New construction: No
- Year built: 2001
Utilities & green energy
- Electric: 100 Amp Service
- Sewer: Septic Tank
- Utilities for property: Cable
Community & HOA
Location
- Region: Newbury
Financial & listing details
- Price per square foot: $238/sqft
- Tax assessed value: $268,200
- Annual tax amount: $4,300
- Date on market: 6/23/2026
- Road surface type: Dirt
Estimated market value
$408,200
$388,000 - $429,000
$2,872/mo
Price history
| Date | Event | Price |
|---|---|---|
| 7/22/2026 | Price change | $415,000-2.4%$238/sqft |
Source:  PrimeMLS #5096258 Report a problem PrimeMLS #5096258 Report a problem | ||
| 6/23/2026 | Listed for sale | $425,000+123.7%$244/sqft |
Source: PrimeMLS #5096258 Report a problem | ||
| 1/18/2022 | Sold | $190,000+12.4%$109/sqft |
Source: Public Record Report a problem | ||
| 9/28/2015 | Listing removed | $169,000$97/sqft |
Source: Country Houses Real Estate #4446092 Report a problem | ||
| 8/20/2015 | Listed for sale | $169,000$97/sqft |
Source: Country Houses Real Estate #4446092 Report a problem | ||
Public tax history
| Year | Property taxes | Tax assessment |
|---|---|---|
| 2024 | $3,500 | $268,200 |
| 2023 | $3,500 +14.7% | $268,200 |
| 2022 | $3,052 -9.5% | $268,200 +31.3% |
| 2020 | $3,373 +4% | $204,200 |
| 2019 | $3,243 +2.5% | $204,200 |
| 2018 | $3,165 -1.3% | $204,200 |
| 2017 | $3,208 -2.1% | $204,200 |
| 2016 | $3,277 -1.4% | $204,200 |
| 2015 | $3,324 +5.1% | $204,200 |
| 2014 | $3,163 +3.7% | $204,200 |
| 2013 | $3,049 +2.2% | $204,200 |
| 2012 | $2,983 -0.5% | $204,200 |
| 2011 | $2,998 +0.4% | $204,200 -5.2% |
| 2010 | $2,985 +0.7% | $215,500 |
| 2009 | $2,963 +2% | $215,500 +0.3% |
| 2008 | $2,905 | $214,900 |
Find assessor info on the county website
Monthly payment
Est. payment
Payment breakdown
Explore the cost of this home by adjusting the details. Changes won't be saved.Climate risks
Neighborhood: 03255
Nearby schools
Schools provided by the listing agent
- District: Kearsarge Sch Dst SAU #65
Source: PrimeMLS. This data may not be complete. We recommend contacting the local school district to confirm school assignments for this home.
Similar homes
- $415,0003 bd2 ba2k sqft100 Foothills Road, Sutton, NH 03273Active
 MLS ID #5108213, Jeanne Phillips. PrimeMLS
 - $599,5004 bd2 ba1.9k sqft132 Newell Road, Newbury, NH 03255Active
 MLS ID #5097475, Elliot Hansen. PrimeMLS
 - $449,9003 bd3 ba2.2k sqft105 Bradford Springs Road, Washington, NH 03280Active
 MLS ID #5109036, Cindy Cullen. PrimeMLS
 - $429,0003 bd3 ba2k sqft306 Coolidge Drive, Washington, NH 03280Active
 MLS ID #5099917, Linda Hitchcock. PrimeMLS
