Outstanding Location!! This spacious, well maintained 5 bedroom, 2 bath Cape is perfectly situated in the Mt. Vernon neighborhood right on the Andover line. The kitchen boasts cherry cabinets, stainless steel appliances & updated quartz countertops & subway tile backsplash adjacent to an eat-in area tastefully adorned with teak wainscoting. First floor features expansive living & dining rooms, hardwood floors, a heated mudroom & a master bedroom large enough to accommodate a king-size bed. The second floor, recently painted & carpeted, has 3 generous bedrooms w/a full bath. The finished lower level has a sizable family room featuring a bar to entertain friends and an exercise room for your daily workout. Flexible living options abound including first floor bedroom currently used as an office as well as a dining room which could easily be converted to an additional bedroom. Modern comfort features include central air, five zone heating and smart thermostats. Exterior highlights include low-maintenance vinyl siding, a recently repaved driveway w/ample parking and a convenient storage shed. Finally, relax and unwind on the patio overlooking a well manicured, level, fenced in private backyard for your enjoyment. The possibilities in this versatile gem are endless.
Sold for $640,000
$640,000
14 Ridgewood Cir, Lawrence, MA 01843
5beds
2,128sqft
Single Family Residence
Built in 1959
8,712 Square Feet Lot
$652,500 Zestimate®
$301/sqft
$3,675 Estimated rent
Home value
$652,500
$620,000 - $685,000
$3,675/mo
Zestimate® history
Owner options
List your home for rent
$3,675/mo
Rent Zestimate®
Find your next renter with Zillow Rental Manager. Plus, with online applications, you can quickly screen prospective tenants – for free.
$3,675/mo
Rent Zestimate®
Refinance and save
$4,274/mo
Est. payment
Refinancing to a lower rate could help reduce your monthly payments and save thousands over the life of the loan.
$4,274/mo
Est. payment
Explore your selling options
Work with a Zillow partner agent
Leverage their expertise and Zillow's premium Showcase listings to get your home seen by more buyers.
Get startedList with your own agent
Get your home in front of millions of buyers by listing it on Zillow.
Learn how to do itSell it yourself
Take full control of how buyers see your home on Zillow by listing For Sale by Owner (FSBO).
List your homeWhat's special
Exercise roomKitchen boasts cherry cabinetsHardwood floorsHeated mudroomUpdated quartz countertopsConvenient storage shedStainless steel appliances
Zillow last checked:
Listing updated:
Listed by:
Steven Kfoury 978-273-1262,
Keller Williams Realty 978-475-2111
Bought with:
Angel Rivas
View Real Estate Group
Source: MLS PIN,MLS#: 73564419
Facts & features
Interior
Bedrooms & bathrooms
- Bedrooms: 5
- Bathrooms: 2
- Full bathrooms: 2
Primary bedroom
- Features: Flooring - Hardwood
- Level: First
Bedroom 2
- Features: Flooring - Hardwood
- Level: First
Bedroom 3
- Features: Flooring - Wall to Wall Carpet
- Level: Second
Bedroom 4
- Features: Flooring - Wall to Wall Carpet
- Level: Second
Bedroom 5
- Level: Second
Bathroom 1
- Features: Bathroom - Full
- Level: First
Bathroom 2
- Features: Bathroom - Full, Countertops - Stone/Granite/Solid
- Level: Second
Dining room
- Features: Closet, Flooring - Hardwood, Window(s) - Bay/Bow/Box
- Level: First
Family room
- Features: Flooring - Wall to Wall Carpet
- Level: Basement
Kitchen
- Features: Countertops - Stone/Granite/Solid, Chair Rail, Stainless Steel Appliances
- Level: First
Living room
- Features: Flooring - Hardwood, Window(s) - Bay/Bow/Box
- Level: First
Heating
- Baseboard, Oil
Cooling
- Central Air
Appliances
- Included: Water Heater, Range, Dishwasher, Disposal, Trash Compactor, Refrigerator, Washer, Dryer
- Laundry: Sink, In Basement
Features
- Exercise Room
- Flooring: Wood, Tile, Carpet
- Basement: Full,Partially Finished
- Has fireplace: No
Interior area
- Total structure area: 2,128
- Total interior livable area: 2,128 sqft
- Finished area above ground: 1,728
- Finished area below ground: 400
Property
Parking
- Total spaces: 5
- Parking features: Attached, Paved Drive, Off Street, Paved
- Attached garage spaces: 1
- Uncovered spaces: 4
Features
- Patio & porch: Patio
- Exterior features: Patio, Rain Gutters, Storage, Fenced Yard
- Fencing: Fenced
Lot
- Size: 8,712 Square Feet
- Features: Level
Details
- Parcel number: 4210913
- Zoning: R1
Construction
Type & style
- Home type: SingleFamily
- Architectural style: Cape
- Property subtype: Single Family Residence
Materials
- Foundation: Concrete Perimeter
Condition
- Year built: 1959
Utilities & green energy
- Sewer: Public Sewer
- Water: Public
Community & HOA
Community
- Features: Public Transportation, Bike Path, Highway Access
- Security: Security System
- Subdivision: Mt. Vernon
HOA
- Has HOA: No
Location
- Region: Lawrence
Financial & listing details
- Price per square foot: $301/sqft
- Tax assessed value: $541,100
- Annual tax amount: $4,675
- Date on market: 9/15/2026
- Exclusions: Refrigerator In Basement Laundry Room. Tools And Toolbox In The Basement Workshop.
- Road surface type: Paved
Price history
| Date | Event | Price |
|---|---|---|
| 9/30/2026 | Sold | $640,000+0%$301/sqft |
Source: MLS PIN #73564419 Report a problem | ||
| 9/1/2026 | Pending sale | $639,900$301/sqft |
Source: MLS PIN #73564419 Report a problem | ||
| 8/17/2026 | Listed for sale | $639,900+404.3%$301/sqft |
Source: MLS PIN #73564419 Report a problem | ||
| 9/30/1997 | Sold | $126,900$60/sqft |
Source: Public Record Report a problem | ||
Public tax history
| Year | Property taxes | Tax assessment |
|---|---|---|
| 2025 | $4,556 +8.4% | $517,700 +14% |
| 2024 | $4,202 -5.1% | $454,300 +4.2% |
| 2023 | $4,428 | $435,800 |
| 2022 | $4,428 +9.3% | $435,800 +31.9% |
| 2021 | $4,053 +4% | $330,300 +5.4% |
| 2020 | $3,896 +2.9% | $313,400 +13.2% |
| 2019 | $3,788 +5.5% | $276,900 +10.5% |
| 2018 | $3,589 +3.8% | $250,600 +11.1% |
| 2017 | $3,459 +4.8% | $225,500 +6% |
| 2016 | $3,301 +2.6% | $212,800 |
| 2015 | $3,218 -3.1% | $212,800 +0% |
| 2014 | $3,320 +3.5% | $212,700 |
| 2013 | $3,208 +4.4% | $212,700 -1.1% |
| 2012 | $3,072 +3% | $215,000 -3% |
| 2011 | $2,982 +6% | $221,700 -0.9% |
| 2010 | $2,812 +3.3% | $223,700 -12.1% |
| 2009 | $2,722 +6.3% | $254,400 -0.5% |
| 2008 | $2,561 +14.2% | $255,800 +5.3% |
| 2007 | $2,242 +7.3% | $242,900 +3% |
| 2006 | $2,090 +5.1% | $235,900 +15% |
| 2005 | $1,989 +6.4% | $205,100 +32.2% |
| 2004 | $1,869 -0.2% | $155,200 |
| 2003 | $1,873 +11% | $155,200 +42.9% |
| 2002 | $1,688 -0.8% | $108,600 |
| 2000 | $1,701 -15.7% | $108,600 +4.1% |
| 1997 | $2,017 | $104,340 |
Find assessor info on the county website
Neighborhood: 01843
Nearby homes
- $593,1004 bd2 ba1.8k sqft12 Ridgewood Cir, Lawrence, MA 01843Off Market
- $595,0005 bd2 ba1k sqft16 Ridgewood Cir, Lawrence, MA 01843Off Market
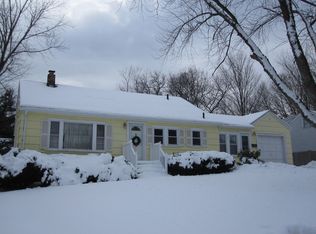
- $1,057,0004 bd3 ba2.4k sqft15 Pauline Dr, Andover, MA 01810Off Market
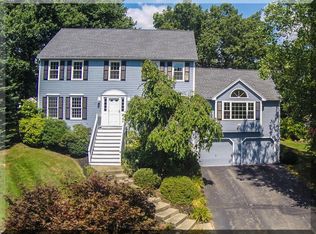
- $494,4002 bd1 ba1.2k sqft11 Ridgewood Cir, Lawrence, MA 01843Off Market
- $529,2003 bd1 ba1k sqft10 Ridgewood Cir, Lawrence, MA 01843Off Market
- $574,0003 bd2 ba1.4k sqft18 Ridgewood Cir, Lawrence, MA 01843Off Market
- $690,0003 bd2 ba2k sqft9 Ridgewood Cir, Lawrence, MA 01843Sold
- $1,169,9004 bd2 ba2.6k sqft11 Pauline Dr, Andover, MA 01810Off Market
Nearby schools
GreatSchools rating
- 4/10Robert Frost Middle SchoolGrades: K-4Distance: 0.9 mi
- 5/10Frost Middle SchoolGrades: 5-8Distance: 0.9 mi
- 1/10Lawrence High SchoolGrades: 9-12Distance: 2.1 mi
Get a cash offer in 3 minutes
Find out how much your home could sell for in as little as 3 minutes with a no-obligation cash offer.
Estimated market value
$652,500
Get a cash offer in 3 minutes
Find out how much your home could sell for in as little as 3 minutes with a no-obligation cash offer.
Estimated market value
$652,500
- Massachusetts
- Essex County
- Lawrence
- 01843
- 14 Ridgewood Cir
