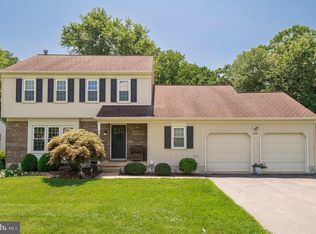
Beautiful 4-bedroom, 2.1-bath center hall Colonial in desirable Mendenhall Village, situated on a premium lot backing to mature woods! Hardwood floors extend throughout the main level, which features a traditional living room and formal dining room. The spectacular family room offers a wood-burning fireplace, custom coffered ceiling, wet bar, built-in corner cabinet, and access to the elevated deck. The renovated kitchen is filled with natural light and showcases white cabinetry, granite countertops, stainless steel appliances, and a bright breakfast area. A convenient first-floor laundry room, powder room, and access to the attached 2-car garage with additional storage complete the main level. Upstairs are four spacious bedrooms, including the primary suite with a private bath, walk-in closet, and large unfinished attic space providing exceptional storage. The hall bath has been completely renovated with tasteful finishes. The full walk-out basement offers excellent flexibility and features two sliding glass doors leading to the lower patio and rear yard. Located in sought-after Hockessin and convenient to shopping, dining, parks, and major roadways, this home offers generous living space, thoughtful updates, and a beautiful wooded setting. Additional notable updates: Roof - August, 2021 (25-year warranty), 2nd-floor hall bath renovated February, 2025, Kitchen renovated 2022, Rear deck - torn down and rebuilt November, 2021. Don't miss this opportunity to own a stunning home in one of Hockessin's most popular communities!
For sale
$555,000
14 Ridgewood Dr, Hockessin, DE 19707
4beds
2,500sqft
Single Family Residence
Built in 1984
0.25 Acres Lot
$-- Zestimate®
$222/sqft
$24/mo HOA
What's special
Beautiful wooded settingWood-burning fireplaceCustom coffered ceilingStainless steel appliancesFormal dining roomConvenient first-floor laundry roomBright breakfast area
- 3 days
- 1,809
- 116
Zillow last checked:
Listing updated:
Listed by:
Cathleen Wilder 302-218-5880,
Long & Foster Real Estate, Inc. 3023515000,
Listing Team: Christopher Levy Group, Co-Listing Team: Christopher Levy Group,Co-Listing Agent: Richard T. Christopher Jr. 302-351-5001,
Long & Foster Real Estate, Inc.
Source: Bright MLS,MLS#: DENC2110384
Facts & features
Interior
Bedrooms & bathrooms
- Bedrooms: 4
- Bathrooms: 3
- Full bathrooms: 2
- 1/2 bathrooms: 1
- Main level bathrooms: 1
Rooms
- Room types: Living Room, Dining Room, Primary Bedroom, Bedroom 2, Bedroom 3, Bedroom 4, Kitchen, Family Room, Laundry, Attic
Primary bedroom
- Level: Upper
- Area: 228 Square Feet
- Dimensions: 12 X 19
Bedroom 2
- Level: Upper
- Area: 196 Square Feet
- Dimensions: 14 X 14
Bedroom 3
- Level: Upper
- Area: 168 Square Feet
- Dimensions: 12 X 14
Bedroom 4
- Level: Upper
- Area: 168 Square Feet
- Dimensions: 12 X 14
Other
- Level: Upper
Dining room
- Level: Main
- Area: 168 Square Feet
- Dimensions: 12 X 14
Family room
- Features: Fireplace - Wood Burning
- Level: Main
- Area: 280 Square Feet
- Dimensions: 14 X 20
Kitchen
- Level: Main
- Area: 280 Square Feet
- Dimensions: 14 X 20
Laundry
- Level: Main
- Area: 96 Square Feet
- Dimensions: 8 X 12
Living room
- Level: Main
- Area: 266 Square Feet
- Dimensions: 14 X 19
Heating
- Forced Air, Oil
Cooling
- Central Air, Electric
Appliances
- Included: Electric Water Heater
- Laundry: Main Level, Laundry Room
Features
- Breakfast Area, Eat-in Kitchen, Walk-In Closet(s), Bar
- Flooring: Carpet, Hardwood, Tile/Brick, Wood
- Basement: Exterior Entry,Unfinished
- Number of fireplaces: 1
- Fireplace features: Wood Burning
Interior area
- Total structure area: 2,500
- Total interior livable area: 2,500 sqft
- Finished area above ground: 2,500
- Finished area below ground: 0
Property
Parking
- Total spaces: 5
- Parking features: Garage Faces Front, Garage Door Opener, Inside Entrance, Attached, Driveway
- Attached garage spaces: 2
- Uncovered spaces: 3
Accessibility
- Accessibility features: None
Features
- Levels: Two
- Stories: 2
- Pool features: None
- Has view: Yes
- View description: Trees/Woods
Lot
- Size: 0.25 Acres
- Features: Backs to Trees
Details
- Additional structures: Above Grade, Below Grade
- Parcel number: 08024.20134
- Zoning: NCPUD
- Special conditions: Standard
Construction
Type & style
- Home type: SingleFamily
- Architectural style: Colonial
- Property subtype: Single Family Residence
Materials
- Brick, Aluminum Siding
- Foundation: Block
- Roof: Shingle
Condition
- New construction: No
- Year built: 1984
Utilities & green energy
- Electric: Circuit Breakers
- Sewer: Public Sewer
- Water: Public
Community & HOA
Community
- Subdivision: Mendenhall Village
HOA
- Has HOA: Yes
- HOA fee: $288 annually
- HOA name: A2Z PMC
Location
- Region: Hockessin
Financial & listing details
- Price per square foot: $222/sqft
- Tax assessed value: $553,700
- Annual tax amount: $5,020
- Date on market: 9/1/2026
- Listing agreement: Exclusive Right To Sell
- Listing terms: Cash,Conventional
- Inclusions: Refrigerator, Washer / Dryer, Basement Refrigerator (all Appliances As-is)
- Ownership: Fee Simple
Estimated market value
Not available
Estimated sales range
Not available
Not available
Price history
| Date | Event | Price |
|---|---|---|
| 9/1/2026 | Listed for sale | $555,000+208.3%$222/sqft |
Source:  Bright MLS #DENC2110384 Report a problem Bright MLS #DENC2110384 Report a problem | ||
| 4/30/1997 | Sold | $180,000$72/sqft |
Source: Agent Provided Report a problem | ||
Public tax history
| Year | Property taxes | Tax assessment |
|---|---|---|
| 2025 | -- | $553,700 +398.8% |
| 2024 | $3,753 -0.5% | $111,000 |
| 2023 | $3,771 +17% | $111,000 |
| 2022 | $3,222 -14.9% | $111,000 |
| 2021 | $3,788 0% | $111,000 |
| 2020 | $3,789 +0.1% | $111,000 |
| 2019 | $3,784 +2.8% | $111,000 |
| 2017 | $3,679 +5.1% | $111,000 |
| 2016 | $3,499 | $111,000 |
| 2015 | $3,499 +6.4% | $111,000 |
| 2014 | $3,289 | $111,000 |
| 2013 | -- | $111,000 |
| 2012 | -- | $111,000 |
| 2011 | -- | $111,000 |
| 2010 | -- | $111,000 |
| 2009 | -- | $111,000 |
| 2008 | -- | $111,000 |
| 2007 | -- | $111,000 |
| 2006 | -- | $111,000 |
| 2005 | -- | $111,000 |
| 2004 | -- | $111,000 |
| 2003 | -- | $111,000 |
| 2002 | -- | $111,000 |
| 2001 | -- | $111,000 |
Find assessor info on the county website
Monthly payment
Est. payment
Payment breakdown
Explore the cost of this home by adjusting the details. Changes won't be saved.Climate risks
Neighborhood: 19707
Nearby schools
Schools provided by the listing agent
- District: Red Clay Consolidated
Source: Bright MLS. This data may not be complete. We recommend contacting the local school district to confirm school assignments for this home.
Similar homes
- $559,9004 bd3 ba2.8k sqft7 Ridon Dr, Hockessin, DE 19707For Sale

 MLS ID #DENC2110322, Janet Patrick, Compass. Bright MLS
 - $625,0004 bd3 ba2.4k sqft13 Willow Creek Ln, Newark, DE 19711For Sale
 MLS ID #DENC2109400, Mr. Matthew Fetick, EXP Realty, LLC. Bright MLS
 - $799,0004 bd3 ba3k sqft407 Valley Brook Dr, Hockessin, DE 19707For Sale
 MLS ID #DENC2110180, Marguerite Parker, BHHS Fox & Roach-Greenville. Bright MLS
 - $645,5004 bd3 ba2.5k sqftNone Available, Hockessin, DE 19707For Sale
 MLS ID #DENC2106310, Victoria Dickinson, Patterson-Schwartz - Greenville. Bright MLS
 - $595,0003 bd1 ba3.1k sqft5004 Limestone Rd, Wilmington, DE 19808For SaleMLS ID #DENC2110178, Danielle Benson, Century 21 Gold Key Realty. Bright MLS
- $587,0004 bd3 ba2.6k sqft152 Bunting Dr, Wilmington, DE 19808For SaleMLS ID #DENC2099508, Joseph Napoletano, RE/MAX Elite. Bright MLS
- $565,0003 bd3 ba2k sqft444 Polly Drummond Hill Rd, Newark, DE 19711For SaleMLS ID #DENC2109146, Kimberly Morehart, Compass. Bright MLS
- $625,0003 bd3 ba3.4k sqft1 Pimlico Ct, Hockessin, DE 19707For SaleMLS ID #DENC2109356, Karen Ventresca, RE/MAX Elite. Bright MLS
- $569,0003 bd3 ba2.1k sqft820 Sharpless Rd, Hockessin, DE 19707For SaleMLS ID #DENC2100618, Edward Breland, BHHS Fox & Roach-Christiana. Bright MLS
- $499,9993 bd3 ba1.7k sqft28 Eynon Ct, Hockessin, DE 19707For SaleMLS ID #DENC2109472, Reese Kenchen, Fave Realty Inc. Bright MLS
- $500,0003 bd3 ba2.1k sqftNone Available, Hockessin, DE 19707For SaleMLS ID #DENC2110010, Victoria Dickinson, Patterson-Schwartz - Greenville. Bright MLS
- $650,0004 bd3 ba2.2k sqft26 Bristol Ln, Newark, DE 19711For SaleMLS ID #DENC2109764, Margot Mohr Teetor, RE/MAX Preferred - Newtown Square. Bright MLS
- $479,9004 bd2 ba2.3k sqftNone Available, Newark, DE 19711For SaleMLS ID #DENC2109942, MaryBeth Tribbitt, Patterson-Schwartz-Hockessin. Bright MLS
- $594,0004 bd3 ba3.6k sqft11 Edinburgh Ct, Newark, DE 19711For SaleMLS ID #DENC2106402, Kimberly Morehart, Compass. Bright MLS
- $625,0005 bd3 ba3.2k sqft102 Meriden Dr, Hockessin, DE 19707For SaleMLS ID #DENC2105240, Russell Griffin, Keller Williams Realty. Bright MLS
- $465,0004 bd2 ba1.5k sqft1101 Yorklyn Rd, Hockessin, DE 19707For SaleMLS ID #DENC2102182, Renee Mazzola, VRA Realty. Bright MLS
- $450,0004 bd2 ba2.4k sqftNone Available, Newark, DE 19711For SaleMLS ID #DENC2109982, Karen Johnson, Patterson-Schwartz - Greenville. Bright MLS
- $740,0005 bd3 ba3.2k sqft736 Letitia Dr, Hockessin, DE 19707For SaleMLS ID #DENC2103850, Andy Mulrine, RE/MAX Associates-Hockessin. Bright MLS
- $585,0004 bd3 ba2.6k sqft4 Moss Ct, Newark, DE 19711For SaleMLS ID #DENC2108152, Andrew Szczerba, Crown Homes Real Estate. Bright MLS
