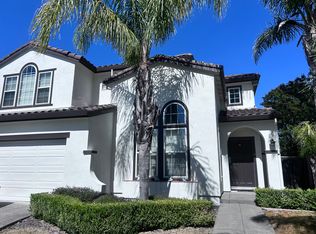
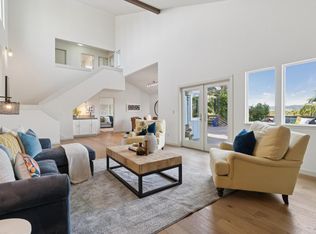
Set at the end of a little-known lane shared by only two homes, this 5BD + office southern Novato residence offers a premium 9,000 sq ft level lot, which is one of the largest and most desirable in the upscale South Gate neighborhood, and unlike any other in Hamilton. The property offers you all of the benefits of living in a thriving bayside community with endless amenities, but without sacrificing privacy. The main level features a dedicated office at the front of the house, plus a bedroom and full bathroom near the garage entrance, perfect for guests or multigenerational living. The generous kitchen and family room are connected and flow seamlessly to the expansive backyard. The kitchen is equipped with KitchenAid stainless steel appliances, a full-size pantry closet, a center workspace island, and a seating peninsula. Upstairs, the primary suite (900+ sq feet per the floor plan!) provides a true retreat with a spacious lounge area/2nd family room, and a beautifully remodeled bathroom featuring quartzite countertops, a freestanding soaking tub, and an elevated spa-inspired feel. Three more bedrooms and an updated bathroom round out the upstairs, plus a fun space perfect as a play area or extra storage. Outdoor living is equally impressive. The oversized backyard offers privacy thanks to mature natural screening, along with a lawn and stamped concrete patio for entertaining, plus a side yard with 220-electrical in place for a future spa. Down the street, enjoy Hamilton's parks, playgrounds, swimming pools, community center, art gallery, restaurants, SMART train station, and miles of scenic trails along the San Francisco Bay. Homes offering this combination of a premium lot, versatile floor plan, and exceptional location are seldom available.
Active
$1,749,000
14 Ripley Lane, Novato, CA 94949
5beds
3,340sqft
Single Family Residence
Built in 1999
9,003 Square Feet Lot
$1,707,900 Zestimate®
$524/sqft
$16/mo HOA
What's special
Seating peninsulaFreestanding soaking tubKitchenaid stainless steel appliancesFull-size pantry closetCenter workspace island
- 3 days
- 513
- 33
Zillow last checked:
Listing updated:
Listed by:
Kevin McGinnis DRE #01793143 415-725-1911,
Compass 415-345-7640,
Erin McGinnis DRE #01796588 415-725-1940,
Compass
Source: BAREIS,MLS#: 326072540 Originating MLS: Marin County
Originating MLS: Marin CountyFacts & features
Interior
Bedrooms & bathrooms
- Bedrooms: 5
- Bathrooms: 3
- Full bathrooms: 3
Rooms
- Room types: Baths Other, Family Room, Kitchen, Laundry, Living Room, Master Bathroom, Master Bedroom, Office
Primary bedroom
- Features: Sitting Area, Walk-In Closet(s)
- Level: Upper
Bedroom
- Level: Main,Upper
Primary bathroom
- Features: Double Vanity, Shower Stall(s), Soaking Tub, Stone, Tile, Window
Bathroom
- Features: Double Vanity, Shower Stall(s), Tub w/Shower Over
- Level: Main,Upper
Dining room
- Features: Dining/Living Combo
- Level: Main
Family room
- Level: Main
Kitchen
- Features: Breakfast Area, Granite Counters, Kitchen Island, Pantry Closet, Slab Counter
- Level: Main
Living room
- Features: Cathedral/Vaulted
- Level: Main
Heating
- Central
Cooling
- Central Air
Appliances
- Included: Dishwasher, Disposal, Double Oven, Free-Standing Refrigerator, Gas Cooktop, Gas Water Heater, Range Hood, Microwave, Dryer, Washer
- Laundry: Cabinets, Ground Floor, Inside Room
Features
- Flooring: Carpet, Tile
- Windows: Dual Pane Full, Window Coverings, Screens
- Basement: None
- Number of fireplaces: 1
- Fireplace features: Family Room, Gas Starter, Raised Hearth
Interior area
- Total structure area: 3,340
- Total interior livable area: 3,340 sqft
Video & virtual tour
Property
Parking
- Total spaces: 4
- Parking features: Attached, Garage Door Opener, Garage Faces Front, Inside Entrance, Side By Side, Paved
- Attached garage spaces: 2
- Has uncovered spaces: Yes
Features
- Levels: Two
- Stories: 2
- Patio & porch: Front Porch, Patio
- Exterior features: Dog Run
- Fencing: Fenced,Wood
Lot
- Size: 9,003 Square Feet
- Features: Auto Sprinkler F&R, Cul-De-Sac, Landscaped, Landscape Front
Details
- Parcel number: 15781055
- Special conditions: Standard
Construction
Type & style
- Home type: SingleFamily
- Property subtype: Single Family Residence
Materials
- Stucco
- Foundation: Slab
- Roof: Composition
Condition
- Year built: 1999
Details
- Builder name: O'Brien
Utilities & green energy
- Sewer: Public Sewer
- Water: Water District
- Utilities for property: Natural Gas Connected, Public, Sewer Connected, Underground Utilities
Community & HOA
Community
- Security: Carbon Monoxide Detector(s), Fire Suppression System, Smoke Detector(s)
- Subdivision: Hamilton Field
HOA
- Has HOA: Yes
- Amenities included: Other
- Services included: Maintenance Grounds, Management
- HOA fee: $48 quarterly
- HOA name: Hamilton Field of Marin (Wakefield Sharp)
- HOA phone: 415-382-1100
Location
- Region: Novato
Financial & listing details
- Price per square foot: $524/sqft
- Tax assessed value: $1,845,526
- Date on market: 8/25/2026
Estimated market value
$1,707,900
$1.62M - $1.79M
$7,055/mo
Price history
| Date | Event | Price |
|---|---|---|
| 8/26/2026 | Listed for sale | $1,749,000+2.6%$524/sqft |
Source:  BAREIS #326072540 Report a problem BAREIS #326072540 Report a problem | ||
| 7/31/2025 | Listing removed | $6,400$2/sqft |
Source: Zillow Rentals Report a problem | ||
| 7/28/2025 | Listed for rent | $6,400-5.2%$2/sqft |
Source: Zillow Rentals Report a problem | ||
| 1/23/2025 | Listing removed | $6,750$2/sqft |
Source: Zillow Rentals Report a problem | ||
| 1/15/2025 | Listed for rent | $6,750-2.9%$2/sqft |
Source: Zillow Rentals Report a problem | ||
| 10/26/2024 | Listing removed | $6,950$2/sqft |
Source: Zillow Rentals Report a problem | ||
| 10/9/2024 | Price change | $6,950-7.3%$2/sqft |
Source: Zillow Rentals Report a problem | ||
| 9/1/2024 | Price change | $7,500+3.4%$2/sqft |
Source: Zillow Rentals Report a problem | ||
| 8/23/2024 | Listed for rent | $7,250$2/sqft |
Source: Zillow Rentals Report a problem | ||
| 3/29/2022 | Sold | $1,705,000-2.5%$510/sqft |
Source: BAREIS #322004755 Report a problem | ||
| 3/5/2022 | Pending sale | $1,749,000$524/sqft |
Source: BAREIS #322004755 Report a problem | ||
| 2/28/2022 | Contingent | $1,749,000$524/sqft |
Source: BAREIS #322004755 Report a problem | ||
| 2/23/2022 | Price change | $1,749,000-2%$524/sqft |
Source: BAREIS #322004755 Report a problem | ||
| 2/17/2022 | Listed for sale | $1,785,000$534/sqft |
Source: BAREIS #322004755 Report a problem | ||
| 2/16/2022 | Contingent | $1,785,000$534/sqft |
Source: BAREIS #322004755 Report a problem | ||
| 2/5/2022 | Listed for sale | $1,785,000+97.2%$534/sqft |
Source: BAREIS #322004755 Report a problem | ||
| 2/23/2005 | Sold | $905,000+11.7%$271/sqft |
Source: Public Record Report a problem | ||
| 3/10/2004 | Sold | $810,000+35.8%$243/sqft |
Source: Public Record Report a problem | ||
| 6/28/2000 | Sold | $596,500$179/sqft |
Source: Public Record Report a problem | ||
Public tax history
| Year | Property taxes | Tax assessment |
|---|---|---|
| 2026 | -- | $1,845,526 +2% |
| 2025 | $23,180 -1.5% | $1,809,346 +2% |
| 2024 | $23,533 -1.8% | $1,773,882 +2% |
| 2023 | $23,966 +33.3% | $1,739,100 +46.3% |
| 2022 | $17,976 +1.4% | $1,188,635 +2% |
| 2021 | $17,735 +1.4% | $1,165,331 +1% |
| 2020 | $17,489 +3.4% | $1,153,385 +2% |
| 2019 | $16,914 -1.8% | $1,130,778 +2% |
| 2018 | $17,217 +4.7% | $1,108,615 +2% |
| 2017 | $16,450 +6.6% | $1,086,886 +2% |
| 2016 | $15,438 +3.3% | $1,065,582 +4.1% |
| 2015 | $14,942 +5.5% | $1,023,513 +12% |
| 2014 | $14,164 | $913,852 +10% |
| 2013 | -- | $830,775 +6% |
| 2012 | -- | $783,750 -13.2% |
| 2011 | -- | $903,000 |
| 2010 | -- | $903,000 +5% |
| 2009 | -- | $859,750 -10.5% |
| 2008 | -- | $960,386 +2% |
| 2007 | -- | $941,562 +2% |
| 2006 | -- | $923,100 +11.7% |
| 2005 | -- | $826,200 +28.2% |
| 2004 | -- | $644,604 +1.9% |
| 2003 | -- | $632,792 +2% |
| 2002 | -- | $620,389 +2% |
| 2001 | -- | $608,224 |
Find assessor info on the county website
Monthly payment
Est. payment
Payment breakdown
Explore the cost of this home by adjusting the details. Changes won't be saved.Climate risks
Neighborhood: Hamilton
Similar homes
- $1,415,0003 bd3 ba2.5k sqft48 Presidio Drive, Novato, CA 94949For Sale
 MLS ID #326069650, Jim Shroyer, Coldwell Banker Realty. BAREIS
 - $1,450,0004 bd3 ba2.3k sqft32 Presidio Dr, Novato, CA 94949For Sale
 MLS ID #326025451, Oggi Kashi DRE #01844627, North Point Real Estate. SFAR
 - $2,139,0004 bd5 ba3.8k sqft101 Windwalker Way, Novato, CA 94945For Sale
 MLS ID #326059873, Erinn Millar, Eleven Real Estate. BAREIS
 - $1,165,0003 bd3 ba2.2k sqft1137 Bel Marin Keys Boulevard, Novato, CA 94949For Sale
 MLS ID #326072337, Jennifer Bowes, Compass. BAREIS
Local buyer's agents are ready to help
