Experience elevated design in the ''Harper'' Farmhouse by MasterCraft Builder Group, located in the gated, NO-CDD enclave of Courtney Oaks at Silverleaf. Situated on an expansive corner lot with room for a future pool, this thoughtfully designed home offers a 3-car garage, mudroom, pool bath, pocket office, enclosed study, and a generous upstairs bonus room. RevWood flooring enhances the main living areas and owner's suite, while hardwood stairs add timeless appeal. The chef's kitchen is impeccably appointed with double-stacked soft-close cabinetry, contemporary gold hardware, a 36'' five-burner gas cooktop, built-in oven and microwave, counter-depth refrigerator, All appliances included (Electrolux!) from fridge to washer and dryer. Estimated completion June 2026.
Pending
Price cut: $60K (5/8)
$1,149,900
14 RIVER BRANCH Court, St. Augustine, FL 32092
5beds
4,055sqft
Single Family Residence
Built in 2026
0.37 Acres Lot
$1,137,600 Zestimate®
$284/sqft
$142/mo HOA
What's special
Pocket officeGenerous upstairs bonus roomContemporary gold hardwareEnclosed studyBuilt-in oven and microwaveExpansive corner lotCounter-depth refrigerator
- 160 days |
- 42 |
- 1 |
Zillow last checked:
Listing updated:
Listed by:
TOBY (LEE) JONES 800-247-3779,
PERRY HOMES 713-948-6666
Source: realMLS,MLS#: 2129337
Facts & features
Interior
Bedrooms & bathrooms
- Bedrooms: 5
- Bathrooms: 5
- Full bathrooms: 4
- 1/2 bathrooms: 1
Heating
- Central, Electric
Cooling
- Central Air, Electric
Appliances
- Included: Electric Oven, ENERGY STAR Qualified Dishwasher, ENERGY STAR Qualified Dryer, ENERGY STAR Qualified Freezer, ENERGY STAR Qualified Refrigerator, ENERGY STAR Qualified Washer, Gas Water Heater, Microwave, Tankless Water Heater
Features
- Kitchen Island, Open Floorplan, Pantry, Primary Bathroom -Tub with Separate Shower, Master Downstairs, Smart Thermostat, Split Bedrooms, Walk-In Closet(s)
Interior area
- Total interior livable area: 4,055 sqft
Property
Parking
- Total spaces: 3
- Parking features: Attached
- Attached garage spaces: 3
Features
- Levels: Two
- Stories: 2
- Patio & porch: Covered, Front Porch, Rear Porch
Lot
- Size: 0.37 Acres
Details
- Parcel number: 0103620150
Construction
Type & style
- Home type: SingleFamily
- Property subtype: Single Family Residence
Condition
- Under Construction
- New construction: Yes
- Year built: 2026
Utilities & green energy
- Sewer: Public Sewer
- Water: Public
- Utilities for property: Electricity Connected, Natural Gas Connected, Sewer Connected, Water Connected
Community & HOA
Community
- Subdivision: Silverleaf
HOA
- Has HOA: Yes
- Amenities included: Pool, Basketball Court, Children's Pool, Dog Park, Gated, Jogging Path, Park, Pickleball, Playground, Tennis Court(s)
- HOA fee: $1,700 annually
Location
- Region: Augustine
Financial & listing details
- Price per square foot: $284/sqft
- Annual tax amount: $3,030
- Date on market: 3/12/2026
- Listing terms: Cash,Conventional,FHA,VA Loan
Estimated market value
$1,137,600
$1.08M - $1.19M
$4,579/mo
Price history
| Date | Event | Price |
|---|---|---|
| 5/22/2026 | Pending sale | $1,149,900$284/sqft |
Source:  realMLS #2129337 Report a problem realMLS #2129337 Report a problem | ||
| 5/8/2026 | Price change | $1,149,900-5%$284/sqft |
Source: realMLS #2129337 Report a problem | ||
| 3/25/2026 | Price change | $1,209,900+0.1%$298/sqft |
Source: realMLS #2129337 Report a problem | ||
| 3/12/2026 | Listed for sale | $1,208,478$298/sqft |
Source: realMLS #2129337 Report a problem | ||
| 2/16/2026 | Pending sale | $1,208,478$298/sqft |
Source: realMLS #2129337 Report a problem | ||
| 2/9/2026 | Listed for sale | $1,208,478$298/sqft |
Source: realMLS #2129337 Report a problem | ||
Public tax history
Tax history is unavailable.
Monthly payment
Est. payment
Payment breakdown
Explore the cost of this home by adjusting the details. Changes won't be saved.Climate risks
Neighborhood: 32092
Nearby schools
GreatSchools rating
- 9/10Liberty Pines AcademyGrades: K-8Distance: 3 mi
- 6/10Tocoi Creek High SchoolGrades: 9-12Distance: 5.6 mi
Schools provided by the listing agent
- Elementary: Liberty Pines Academy
- Middle: Liberty Pines Academy
- High: Tocoi Creek
Source: realMLS. This data may not be complete. We recommend contacting the local school district to confirm school assignments for this home.
- $225,000-- bd-- ba-- sqft14 River Branch Ct, Saint Augustine, FL 32092Off Market
- $1,259,900-- bd-- ba4.2k sqft26 River Branch Ct, Saint Augustine, FL 32092Sold
- $1,312,9004 bd5 ba4.4k sqft159 Courtney Oaks Dr, Saint Augustine, FL 32092Sold
- $1,025,0004 bd3 ba2.4k sqft140 Courtney Oaks Dr, Saint Augustine, FL 32092For Sale

- $774,000-- bd-- ba-- sqft124 Courtney Oaks Dr, Saint Augustine, FL 32092Sold
- $755,9904 bd3 ba2.5k sqft156 Courtney Oaks Dr, Saint Augustine, FL 32092New Construction
- $1,220,0005 bd3 ba5k sqft175 Courtney Oaks Dr, Saint Augustine, FL 32092Sold
- $900,0004 bd4 ba3k sqft106 Courtney Oaks Dr, Saint Augustine, FL 32092Sold
A local agent can set up tours, give advice and negotiate with sellers.
A local lender can help you make sure your offer is ready when you are.
Similar homes
- $1,249,9003 bd4 ba3.5k sqft23 PINE GROVE Point, St. Augustine, FL 32092New Construction
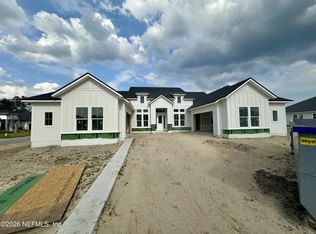 MLS ID #2130938, TOBY (LEE) JONES. realMLS
 - $1,314,9005 bd5 ba4k sqft233 ARBOR CREEK Drive, St. Augustine, FL 32092New Construction
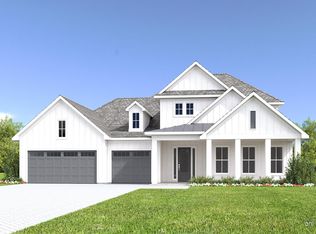 realMLS
 - $1,074,9004 bd3 ba3.3k sqft38 BLUE RIVER Drive, St. Augustine, FL 32092New Construction
 realMLS
 - $1,075,9004 bd4 ba3.1k sqft128 ARBOR CREEK Drive, St. Augustine, FL 32092New Construction
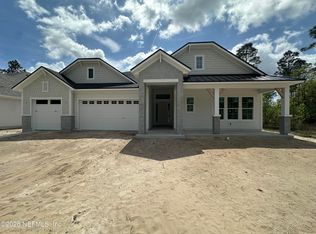 realMLS
 - $1,095,9004 bd4 ba3k sqft80 BLUE RIVER Drive, St. Augustine, FL 32092New ConstructionrealMLS
- $1,061,9004 bd3 ba2.8k sqft160 BLUE RIVER Drive, St. Augustine, FL 32092New ConstructionrealMLS
- $1,385,9005 bd5 ba3.9k sqft148 BLUE RIVER Drive, St. Augustine, FL 32092New ConstructionrealMLS
- $1,054,5004 bd4 ba3.5k sqft268 PINE GROVE Point, St. Augustine, FL 32092New ConstructionMLS ID #2145011, KAREN CHAPPELL. realMLS
- $1,149,0005 bd6 ba4.5k sqft95 Irvington Ct, Saint Augustine, FL 32092New ConstructionToll Brothers Inc.
- $1,149,0005 bd5 ba4.5k sqft95 IRVINGTON Court #5, St. Augustine, FL 32092New ConstructionrealMLS
- $1,472,9005 bd6 ba4.7k sqft108 BLUE RIVER Drive, St. Augustine, FL 32092New ConstructionrealMLS
- from $1,014,9004 bd4 ba3.6k sqftCaspian Plan, Hidden Creek at SilverLeaf Phase 1, Saint Augustine, FL 32092New ConstructionRiverside Homes
- $849,9004 bd3 ba2.4k sqft142 ARBOR CREEK Drive, St. Augustine, FL 32092New ConstructionMLS ID #2130953, TOBY (LEE) JONES. realMLS
- $1,250,9003 bd5 ba3.5k sqft23 Pine Grove Point St, Saint Augustine, FL 32092New ConstructionPerry Homes
- $1,129,0004 bd4 ba3.7k sqft267 Bismarck Palm Rd, Saint Augustine, FL 32092New ConstructionToll Brothers Inc.
- from $739,9005 bd3 ba2.9k sqftSawyer Plan, Hidden Creek at SilverLeaf Phase 2, Saint Augustine, FL 32092New ConstructionRiverside Homes
- from $739,9005 bd3 ba2.9k sqftSawyer Plan, Hidden Creek at SilverLeaf Phase 1, Saint Augustine, FL 32092New ConstructionRiverside Homes
- $843,9905 bd4 ba3.4k sqft276 EAGLE MOON LAKE Drive, St. Augustine, FL 32092New ConstructionMLS ID #2146516, KAREN CHAPPELL. realMLS
- $755,9904 bd3 ba2.5k sqft156 COURTNEY OAKS Drive, St. Augustine, FL 32092New ConstructionMLS ID #2150120, KAREN CHAPPELL. realMLS
- from $729,9004 bd3 ba2.7k sqftOrtega Plan, Hidden Creek at SilverLeaf Phase 2, Saint Augustine, FL 32092New ConstructionRiverside Homes
