Skip main navigation
Off market
  • $569,300

    14 River Valley Way, Easthampton, MA 01027

    3beds
    1,814sqft
    SingleFamily
    Built in 2015
    6,969 Square Feet Lot
    $569,300 Zestimate®
    $314/sqft
    $3,220 Estimated rent

    Home value

    $569,300

    $529,000 - $609,000

    $3,220/mo

    Zestimate® history
    Loading
    Loading...

    Owner options

    List your home for rent

    $3,220/mo

    Rent Zestimate®

    Find your next renter with Zillow Rental Manager. Plus, with online applications, you can quickly screen prospective tenants – for free.

    Learn more

    $3,220/mo

    Rent Zestimate®

    Refinance and save

    $3,706/mo

    Est. payment

    Refinancing to a lower rate could help reduce your monthly payments and save thousands over the life of the loan.

    See today's rates

    $3,706/mo

    Est. payment

    Explore your selling options

    Work with a Zillow partner agent

    Leverage their expertise and Zillow's premium Showcase listings to get your home seen by more buyers.

    Get started

    List with your own agent

    Get your home in front of millions of buyers by listing it on Zillow.

    Learn how to do it

    Sell it yourself

    Take full control of how buyers see your home on Zillow by listing For Sale by Owner (FSBO).

    List your home

    What's special

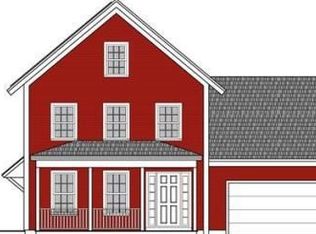
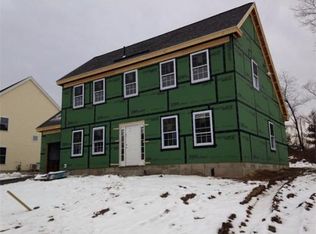
    Great location, energy efficient construction, and plenty of upgrades! Spacious Entry with closet and Half Bath nearby. Bright and open kitchen offers quartz counters, tile backsplash, stainless steel appliances and Brazilian cherry flooring. Open to the kitchen is the living room: bright and airy with vaulted ceiling and has access to the brick patio via glass sliding door. First floor primary bedroom en-suite bath and walk-in closet. Upstairs you'll find two additional bedrooms...one with a large walk-in area, ideal for storage or a private workspace. A full bath with upgraded fixtures completes the upstairs. 4 mini-split systems offer comfort in all seasons and low energy costs, natural gas hot water and leased solar panels! The one-car garage offers storage space and has pull down stairs to access the garage attic. This home is a wonderful alternative to condo living with a small yard to maintain, short driveaway and no association fees! Showings begin Sunday June 28 by appointment

    This property is off market, which means it's not currently listed for sale or rent on Zillow. This may be different from what's available on other websites or public sources.

    Facts & features

    Interior

    Bedrooms & bathrooms
    • Bedrooms: 3
    • Bathrooms: 3
    • Full bathrooms: 2
    • 1/2 bathrooms: 1
    Heating
    • Forced air, Electric, Gas, Solar
    Appliances
    • Included: Dishwasher, Dryer, Range / Oven, Refrigerator, Washer
    Features
    • Flooring: Tile, Carpet, Hardwood
    Interior area
    • Total interior livable area: 1,814 sqft

    Property

    Parking
    • Total spaces: 1
    • Parking features: Garage - Attached
    Features
    • Exterior features: Vinyl
    Lot
    • Size: 6,969 sqft
    Details
    • Parcel number: EHAMM00162B00010L00025

    Construction

    Type & style
    • Home type: SingleFamily
    Materials
    • Roof: Asphalt
    Condition
    • Year built: 2015

    Community & neighborhood

    Location
    • Region: Easthampton

    Other

    Other facts
    • Construction: Frame
    • Electric Feature: Circuit Breakers
    • Energy Features: Insulated Windows, Insulated Doors
    • Flooring: Wood, Tile, Wall To Wall Carpet, Engineered Hardwood
    • Master Bath: Yes
    • Roof Material: Asphalt/Fiberglass Shingles
    • Utility Connections: For Electric Dryer, For Gas Range
    • Year Round: Yes
    • Hot Water: Natural Gas
    • Exterior: Vinyl
    • Appliances: Range, Dishwasher, Refrigerator, Washer / Dryer Combo
    • Bed2 Level: Second Floor
    • Bed3 Dscrp: Flooring - Wall To Wall Carpet, Closet
    • Bed3 Level: Second Floor
    • Bth1 Level: First Floor
    • Kit Level: First Floor
    • Garage Parking: Attached, Garage Door Opener, Insulated
    • Bed2 Dscrp: Closet, Flooring - Wall To Wall Carpet
    • Kit Dscrp: Flooring - Wood, Countertops - Stone/Granite/Solid, Stainless Steel Appliances, Open Floor Plan, Recessed Lighting
    • Mbr Dscrp: Bathroom - Full, Closet - Walk-In, Flooring - Wood
    • Mbr Level: First Floor
    • Style: Colonial
    • Bth1 Dscrp: Flooring - Stone/Ceramic Tile, Countertops - Stone/Granite/Solid, Bathroom - Half
    • Bth2 Dscrp: Bathroom - Full, Flooring - Stone/Ceramic Tile, Countertops - Stone/Granite/Solid
    • Bth3 Level: Second Floor
    • Heating: Electric, Active Solar, Ductless Mini-Split System
    • Bth2 Level: First Floor
    • Exterior Features: Patio, Gutters
    • Laundry Level: First Floor
    • Liv Dscrp: Exterior Access, Ceiling - Cathedral, Slider, Flooring - Wood, Lighting - Overhead
    • Road Type: Public
    • Liv Level: First Floor
    • Lot Description: Paved Drive, Cleared
    • Sf Type: Detached
    • Foundation: Slab
    • Cooling: Ductless Mini-Split System
    • CONTINGENCY_TYPE: Inspection

    Price history

    DateEventPrice
    4/19/2022Sold$438,000+9.5%$241/sqft
    Source: MLS PIN #72946509 Report a problem
    2/27/2022Listed for sale$399,900+10.6%$220/sqft
    Source: MLS PIN #72946509 Report a problem
    9/1/2020Sold$361,500+0.7%$199/sqft
    Source: Public Record Report a problem
    6/30/2020Pending sale$359,000$198/sqft
    Source: 5 College REALTORS� Northampton #72681087 Report a problem
    6/26/2020Listed for sale$359,000+14.9%$198/sqft
    Source: 5 College REALTORS� Northampton #72681087 Report a problem
    2/13/2019Sold$312,500-2.3%$172/sqft
    Source: Public Record Report a problem
    1/24/2019Pending sale$319,900$176/sqft
    Source: Canon Real Estate, Inc. #72429172 Report a problem
    12/3/2018Price change$319,900-5.9%$176/sqft
    Source: Canon Real Estate, Inc. #72429172 Report a problem
    10/22/2018Price change$339,900-2.9%$187/sqft
    Source: Keller Williams Realty #72387013 Report a problem
    10/10/2018Price change$349,900-5.4%$193/sqft
    Source: Keller Williams Realty #72387013 Report a problem
    7/7/2018Price change$369,900-3.9%$204/sqft
    Source: Keller Williams Realty #72341275 Report a problem
    6/29/2018Price change$384,900+1.3%$212/sqft
    Source: Keller Williams Realty #72341275 Report a problem
    6/25/2018Price change$379,995-1.3%$209/sqft
    Source: Keller Williams Realty #72341275 Report a problem
    6/7/2018Listed for sale$385,000+41.3%$212/sqft
    Source: Keller Williams Realty #72341275 Report a problem
    2/17/2015Sold$272,500$150/sqft
    Source: Public Record Report a problem

    Public tax history

    YearProperty taxesTax assessment
    2025$5,736 +3.1%$419,600 +2.2%
    2024$5,566 +29%$410,500 +39.3%
    2023$4,316 -11.4%$294,600
    2022$4,870 -10%$294,600 -4.5%
    2021$5,411 +3.4%$308,500 +4.7%
    2020$5,232 +19.7%$294,600 +4.2%
    2019$4,372 +1.8%$282,800 +5.3%
    2018$4,296 +1.4%$268,500 +2.8%
    2017$4,236 +2.3%$261,300 -1.7%
    2016$4,142 +320.5%$265,700 +308.8%
    2015$985 +2%$65,000
    2014$966 +2.4%$65,000
    2013$943 -17.8%$65,000 -24.8%
    2012$1,147 +4.7%$86,400
    2011$1,096 +2.2%$86,400
    2010$1,072 +15.9%$86,400 +6.9%
    2009$925 $80,800
    2008$925 +2.8%$80,800
    2007$900 $80,800

    Find assessor info on the county website

    Neighborhood: 01027

    Nearby schools

    GreatSchools rating
    Schools provided by the listing agent
    • Elementary: Center/Pepin
    • Middle: White Brook
    • High: Eton HS

    Source: The MLS. This data may not be complete. We recommend contacting the local school district to confirm school assignments for this home.

    Get pre-qualified for a loan
    At Zillow Home Loans, we can pre-qualify you in as little as 5 minutes with no impact to your credit score.

    An equal housing lender. NMLS #10287.

    Sell for more on Zillow
    Get a Zillow Showcase℠ listing at no additional cost and you could sell for .
    $569,300
    2% more
    +$11,386
    With Zillow Showcase(estimated)
    $580,686