Skip main navigation
Closed
  • $310,000

    14 Riverstone Dr, Hiram, GA 30141

    3beds
    1,836sqft
    Single Family Residence, Residential
    Built in 2003
    0.49 Acres Lot
    $307,800 Zestimate®
    $169/sqft
    $1,966 Estimated rent

    Home value

    $307,800

    $277,000 - $342,000

    $1,966/mo

    Zestimate® history
    Loading
    Loading...

    Owner options

    List your home for rent

    $1,966/mo

    Rent Zestimate®

    Find your next renter with Zillow Rental Manager. Plus, with online applications, you can quickly screen prospective tenants – for free.

    Learn more

    $1,966/mo

    Rent Zestimate®

    Refinance and save

    $1,881/mo

    Est. payment

    Refinancing to a lower rate could help reduce your monthly payments and save thousands over the life of the loan.

    See today's rates

    $1,881/mo

    Est. payment

    Explore your selling options

    Work with a Zillow partner agent

    Leverage their expertise and Zillow's premium Showcase listings to get your home seen by more buyers.

    Get started

    List with your own agent

    Get your home in front of millions of buyers by listing it on Zillow.

    Learn how to do it

    Sell it yourself

    Take full control of how buyers see your home on Zillow by listing For Sale by Owner (FSBO).

    List your home

    What's special

    Garage with openerDeck for entertainingNew roofSeparate dining roomBeautifully landscaped yardBrand-new hvac systemWalk-in pantry
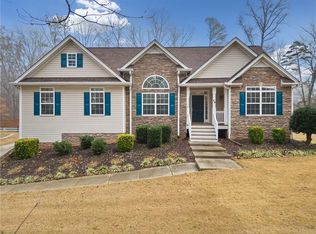
    Charming Craftsman-Style Home with Finished Basement and Modern Comforts! Welcome to this inviting three-bedroom, two-bath Craftsman-style home offering space, charm, and comfort in a quiet, friendly neighborhood. This two-story residence with a finished basement is perfect for those seeking flexible living spaces and classic style. The main level features a spacious kitchen with a breakfast area, walk-in pantry, and a view to the family room, creating an open yet functional layout. The kitchen includes laminate countertops, electric cooktop and oven, dishwasher, microwave, and refrigerator-all conveniently arranged for everyday living. A separate dining room adds the perfect touch for hosting family and friends. The primary bedroom on the main level boasts tray ceilings, a double vanity, separate soaking tub and shower, and generous closet space. Upstairs, you'll find additional bedrooms while the finished basement has versatile space with a bonus room that could be used as a media room, play room, or workshop area-offering plenty of room to live, work, and play. This home includes built-in bookcases, disappearing attic stairs, and a brand-new HVAC system for year-round comfort. With carpet, hardwood, and tile flooring throughout, it strikes the perfect balance of warmth and practicality. Outside, enjoy the fenced backyard with wood privacy fencing, a deck for entertaining, and a beautifully landscaped yard-slightly sloped yet private and ideal for gardening. Additional highlights include a new roof, front and back decks, level driveway, and garage with opener. Located in a quiet, well-kept neighborhood with great neighbors, this property offers plenty of storage, excellent soil for a garden, and a peaceful lifestyle with convenient access to local amenities. Come experience the perfect blend of open and private spaces-this Craftsman home truly has something for everyone!

    Zillow last checked:

    Listing updated:

    Listed by:

    BOB WOLF,

    Keller Williams Realty Partners 678-494-0644

    Bought with:

    Michael Morrison, 376219

    Maximum One Greater Atlanta Realtors

    Source: FMLS GA,MLS#: 7680664MLS Logo

    Facts & features

    Interior

    Bedrooms & bathrooms
    • Bedrooms: 3
    • Bathrooms: 2
    • Full bathrooms: 2
    • Main level bathrooms: 2
    • Main level bedrooms: 3
    Rooms
    • Room types: Attic, Basement, Bonus Room
    Primary bedroom
    • Features: Master on Main
    • Level: Master on Main
    Bedroom
    • Features: Master on Main
    Primary bathroom
    • Features: Double Vanity, Separate Tub/Shower, Soaking Tub
    Dining room
    • Features: Separate Dining Room
    Kitchen
    • Features: Eat-in Kitchen, Laminate Counters, Pantry, View to Family Room
    Heating
    • Electric, Heat Pump
    Cooling
    • Ceiling Fan(s), Central Air, Electric, Heat Pump
    Appliances
    • Included: Dishwasher, Electric Oven, Microwave, Refrigerator
    • Laundry: In Hall, Laundry Room, Main Level
    Features
    • Bookcases, High Speed Internet, Tray Ceiling(s), Vaulted Ceiling(s)
    • Flooring: Carpet, Hardwood, Tile
    • Windows: Insulated Windows
    • Basement: Finished,Interior Entry,Partial
    • Attic: Pull Down Stairs
    • Has fireplace: No
    • Fireplace features: None
    • Common walls with other units/homes: No Common Walls
    Interior area
    • Total structure area: 1,836
    • Total interior livable area: 1,836 sqft
    • Finished area above ground: 1,836
    • Finished area below ground: 539

    Property

    Parking
    • Total spaces: 2
    • Parking features: Drive Under Main Level, Driveway, Garage, Garage Door Opener, Garage Faces Side, Level Driveway
    • Attached garage spaces: 2
    • Has uncovered spaces: Yes
    Accessibility
    • Accessibility features: None
    Features
    • Levels: Two
    • Stories: 2
    • Patio & porch: Front Porch
    • Exterior features: Private Yard, No Dock
    • Pool features: None
    • Spa features: None
    • Fencing: Back Yard,Fenced,Privacy,Wood
    • Has view: Yes
    • View description: Neighborhood
    • Waterfront features: None
    • Body of water: None
    Lot
    • Size: 0.49 Acres
    • Dimensions: 106x179x115x174x22
    • Features: Back Yard, Front Yard, Landscaped, Private, Sloped
    Details
    • Additional structures: None
    • Parcel number: 048192
    • Other equipment: None
    • Horse amenities: None

    Construction

    Type & style
    • Home type: SingleFamily
    • Architectural style: Cape Cod,Craftsman,Traditional
    • Property subtype: Single Family Residence, Residential
    Materials
    • Vinyl Siding
    • Roof: Composition,Shingle
    Condition
    • Resale
    • New construction: No
    • Year built: 2003

    Utilities & green energy

    • Electric: 110 Volts, 220 Volts, 220 Volts in Laundry
    • Sewer: Public Sewer
    • Water: Public
    • Utilities for property: Cable Available, Electricity Available, Phone Available, Sewer Available, Water Available
    Green energy
    • Energy efficient items: None
    • Energy generation: None

    Community & HOA

    Community
    • Features: None
    • Security: None
    • Subdivision: Riverstone
    HOA
    • Has HOA: No
    Location
    • Region: Hiram

    Financial & listing details

    • Price per square foot: $169/sqft
    • Tax assessed value: $383,220
    • Annual tax amount: $1,015
    • Date on market: 12/11/2025
    • Cumulative days on market: 47 days
    • Listing terms: 1031 Exchange,Cash,Conventional,FHA,VA Loan
    • Ownership: Fee Simple
    • Electric utility on property: Yes
    • Road surface type: Paved

    Price history

    DateEventPrice
    3/4/2026Sold$310,000-2.8%$169/sqft
    Source: FMLS GA #7680664 Report a problem
    1/7/2026Price change$319,000-5.9%$174/sqft
    Source: GAMLS #10642619 Report a problem
    12/11/2025Listed for sale$339,000+74.7%$185/sqft
    Source: GAMLS #10642619 Report a problem
    4/17/2006Sold$194,000+592.9%$106/sqft
    Source: Public Record Report a problem
    8/1/2003Sold$28,000$15/sqft
    Source: Public Record Report a problem

    Public tax history

    YearProperty taxesTax assessment
    2025$1,019 -6.5%$153,288 +2.5%
    2024$1,090 -13.2%$149,516 -4.7%
    2023$1,255 -46.7%$156,840 +24%
    2022$2,354 +15%$126,440 +17.6%
    2021$2,048 +7.3%$107,520 +9%
    2020$1,908 -20.9%$98,640 +22.1%
    2018$2,411 +9.8%$80,800 +8.5%
    2017$2,196 +9.8%$74,480 +9.5%
    2016$2,000 $68,000 -1.3%
    2015$2,000 $68,920 +8.8%
    2014-- $63,320 +29.3%
    2013$1,940 $48,960
    2012-- --
    2011-- --
    2010-- --
    2009-- $70,440 -10%
    2008-- $78,228 -4.5%
    2007-- $81,900 +0.1%
    2006-- $81,844 +11.7%
    2005-- $73,256 -0.2%
    2004-- $73,404
    Find assessor info on the county website

    Neighborhood: 30141

    Nearby schools

    GreatSchools rating
    Schools provided by the listing agent
    • Elementary: Sam D. Panter
    • Middle: J.A. Dobbins
    • High: Hiram

    Source: FMLS GA. This data may not be complete. We recommend contacting the local school district to confirm school assignments for this home.

    Get a cash offer in 3 minutes
    Find out how much your home could sell for in as little as 3 minutes with a no-obligation cash offer.
    Estimated market value
    $307,800
    Get a cash offer in 3 minutes
    Find out how much your home could sell for in as little as 3 minutes with a no-obligation cash offer.
    Estimated market value
    $307,800