Welcome to 14 Riverview Heights, where treetop panoramas and glowing sunrise views set the tone for everyday serenity! Set high above the Merrimack River, this pristine and privately situated end unit was built by the area’s premier luxury builder. Come inside to a zen-inspired, light-filled living space with countless upgrades and a layout designed for effortless living. The immaculate kitchen, with Thermador appliances and quartz countertops, flows beautifully into the dining and living areas, and to an outdoor deck for summer lounging. The first-floor primary suite offers a spa-like retreat with soaking tub and soothing finishes. Upstairs features a second ensuite bedroom and a newly finished flex room—ideal for an office, creative space, or guest suite. The walk-out lower level with full bath is perfect for a media room or gym. Enjoy exclusive outdoor space, a strong condo association, and a location that balances peace with proximity to everything!
Sold for $1,050,000
$1,050,000
14 Riverview Hts #58, Amesbury, MA 01913
2beds
3,515sqft
Condominium, Townhouse
Built in 2015
-- sqft lot
$-- Zestimate®
$299/sqft
$-- Estimated rent
Home value
Not available
Estimated sales range
Not available
Not available
Zestimate® history
Owner options
List your home for rent
Find your next renter with Zillow Rental Manager. Plus, with online applications, you can quickly screen prospective tenants – for free.
Refinance and save
$7,440/mo
Est. payment
Refinancing to a lower rate could help reduce your monthly payments and save thousands over the life of the loan.
$7,440/mo
Est. payment
Explore your selling options
Work with a Zillow partner agent
Leverage their expertise and Zillow's premium Showcase listings to get your home seen by more buyers.
Get startedList with your own agent
Get your home in front of millions of buyers by listing it on Zillow.
Learn how to do itSell it yourself
Take full control of how buyers see your home on Zillow by listing For Sale by Owner (FSBO).
List your homeWhat's special
Newly finished flex roomImmaculate kitchenFirst-floor primary suiteQuartz countertopsSecond ensuite bedroomCountless upgradesExclusive outdoor space
Zillow last checked:
Listing updated:
Listed by:
Alissa Christie 978-494-3807,
RE/MAX Bentley's 978-572-1200
Bought with:
Mary Elliott
The Gove Group Real Estate
Source: MLS PIN,MLS#: 73367028
Facts & features
Interior
Bedrooms & bathrooms
- Bedrooms: 2
- Bathrooms: 4
- Full bathrooms: 3
- 1/2 bathrooms: 1
- Main level bedrooms: 1
Primary bedroom
- Features: Bathroom - Full, Bathroom - Double Vanity/Sink, Coffered Ceiling(s), Walk-In Closet(s)
- Level: Main,First
Bedroom 2
- Features: Bathroom - Full, Bathroom - Double Vanity/Sink, Ceiling Fan(s), Walk-In Closet(s)
- Level: Second
Primary bathroom
- Features: Yes
Bathroom 1
- Features: Bathroom - Half, Flooring - Hardwood, Countertops - Stone/Granite/Solid
- Level: First
Bathroom 2
- Features: Bathroom - Full, Bathroom - Double Vanity/Sink, Bathroom - Tiled With Shower Stall, Bathroom - With Tub, Flooring - Stone/Ceramic Tile, Countertops - Stone/Granite/Solid
- Level: First
Bathroom 3
- Features: Bathroom - Full, Bathroom - Double Vanity/Sink, Bathroom - With Shower Stall, Flooring - Stone/Ceramic Tile, Countertops - Stone/Granite/Solid
- Level: Second
Dining room
- Features: Flooring - Wood
- Level: First
Family room
- Features: Bathroom - Full, Flooring - Wall to Wall Carpet, Exterior Access
- Level: Basement
Kitchen
- Features: Flooring - Hardwood, Pantry, Countertops - Stone/Granite/Solid, Kitchen Island, Open Floorplan, Recessed Lighting, Gas Stove
- Level: First
Living room
- Features: Ceiling Fan(s), Flooring - Hardwood, Open Floorplan
- Level: First
Heating
- Forced Air, Natural Gas
Cooling
- Central Air, Air Source Heat Pumps (ASHP)
Appliances
- Included: Range, Dishwasher, Disposal, Microwave, Refrigerator, Washer, Dryer
- Laundry: First Floor, In Unit
Features
- Bathroom - Full, Bathroom - With Tub & Shower, Closet, Bathroom, Bonus Room
- Flooring: Wood, Tile, Carpet
- Doors: Insulated Doors
- Windows: Insulated Windows
- Has basement: Yes
- Number of fireplaces: 1
- Fireplace features: Living Room
- Common walls with other units/homes: End Unit
Interior area
- Total structure area: 3,515
- Total interior livable area: 3,515 sqft
- Finished area above ground: 2,715
- Finished area below ground: 800
Property
Parking
- Total spaces: 6
- Parking features: Attached, Off Street
- Attached garage spaces: 2
- Uncovered spaces: 4
Features
- Entry location: Unit Placement(Street,Walkout)
Details
- Parcel number: M:110 B:0144.O,4972955
- Zoning: R
Construction
Type & style
- Home type: Townhouse
- Property subtype: Condominium, Townhouse
Materials
- Frame
- Roof: Shingle
Condition
- Year built: 2015
Utilities & green energy
- Sewer: Public Sewer
- Water: Public
Green energy
- Energy efficient items: Thermostat
Community & HOA
Community
- Features: Shopping, Park, Walk/Jog Trails, Golf, Medical Facility, Conservation Area, Highway Access, House of Worship, Marina
HOA
- Services included: Insurance, Maintenance Structure, Maintenance Grounds, Snow Removal, Reserve Funds
- HOA fee: $490 monthly
Location
- Region: Amesbury
Financial & listing details
- Price per square foot: $299/sqft
- Tax assessed value: $750,300
- Annual tax amount: $11,480
- Date on market: 8/27/2026
Price history
| Date | Event | Price |
|---|---|---|
| 6/30/2025 | Sold | $1,050,000+5.2%$299/sqft |
Source: MLS PIN #73367028 Report a problem | ||
| 5/8/2025 | Contingent | $998,000$284/sqft |
Source: MLS PIN #73367028 Report a problem | ||
| 4/30/2025 | Listed for sale | $998,000$284/sqft |
Source: MLS PIN #73367028 Report a problem | ||
Public tax history
Tax history is unavailable.
Neighborhood: 01913
Nearby homes
- $995,0002 bd3 ba3.6k sqft18 Riverview Hts #56, Amesbury, MA 01913Sold
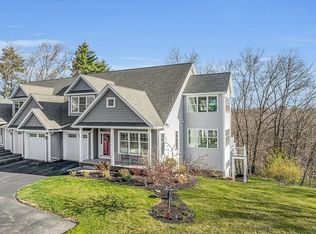
- $1,088,8003 bd4 ba2.9k sqft6 Riverview #62, Amesbury, MA 01913Off Market
- $875,0003 bd3 ba3.7k sqft8 Riverview Hts #61, Amesbury, MA 01913Sold

- $877,4003 bd2 ba2.4k sqft8 Riverview Hts, Amesbury, MA 01913Off Market
- $1,017,9004 bd5 ba4.1k sqft6 Riverview Hts UNIT 6, Amesbury, MA 01913Off Market
- $997,0003 bd3 ba2.5k sqft4 Riverview Hts, Amesbury, MA 01913Off Market
- $965,5003 bd4 ba3.3k sqft3 Riverview Hts, Amesbury, MA 01913Off Market
- $892,3003 bd2 ba2.5k sqft1 Riverview Hts, Amesbury, MA 01913Off Market
Nearby schools
GreatSchools rating
- 4/10Charles C Cashman ElementaryGrades: 3-5Distance: 2.1 mi
- 6/10Amesbury Middle SchoolGrades: 6-8Distance: 1.8 mi
- 6/10Amesbury High SchoolGrades: 9-12Distance: 1.7 mi


Get pre-qualified for a loan
At Zillow Home Loans, we can pre-qualify you in as little as 5 minutes with no impact to your credit score.An equal housing lender. NMLS #10287.
- Massachusetts
- Essex County
- Amesbury
- 01913
- 14 Riverview Hts Unit 58
