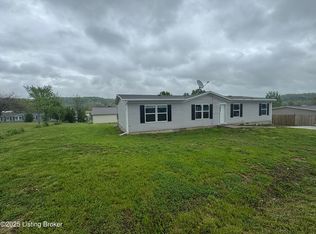
Spacious 3 bedroom, 2 bathroom home with an inviting open floorplan perfect for modern living. The bright kitchen flows seamlessly into the dining and living areas, creating an ideal space for entertaining or family time. Step outside to a fully fenced backyard offering privacy and room to play, garden, or relax. A large outdoor storage building with electric provides endless possibilities for a workshop, hobby space, or extra storage. This move-in ready home combines comfort, function, and charm—schedule your showing today.
Sold for $199,000
$199,000
14 Robert St, Carrollton, KY 41008
3beds
--sqft
Single Family Residence, Residential, Manufactured Home, Mobile Home
Built in 2023
10,410.84 Square Feet Lot
$202,300 Zestimate®
$--/sqft
$1,749 Estimated rent
Home value
$202,300
Estimated sales range
Not available
$1,749/mo
Zestimate® history
Owner options
List your home for rent
$1,749/mo
Rent Zestimate®
Find your next renter with Zillow Rental Manager. Plus, with online applications, you can quickly screen prospective tenants – for free.
$1,749/mo
Rent Zestimate®
Refinance and save
$1,282/mo
Est. payment
Refinancing to a lower rate could help reduce your monthly payments and save thousands over the life of the loan.
$1,282/mo
Est. payment
Explore your selling options
Work with a Zillow partner agent
Leverage their expertise and Zillow's premium Showcase listings to get your home seen by more buyers.
Get startedList with your own agent
Get your home in front of millions of buyers by listing it on Zillow.
Learn how to do itSell it yourself
Take full control of how buyers see your home on Zillow by listing For Sale by Owner (FSBO).
List your homeWhat's special
Zillow last checked:
Listing updated:
Listed by:
John Ashcraft 502-682-6767,
Ashcraft Real Estate Services
Bought with:
Outside Agent
Outside Sales
Source: NKMLS,MLS#: 635203
Facts & features
Interior
Bedrooms & bathrooms
- Bedrooms: 3
- Bathrooms: 2
- Full bathrooms: 2
Primary bedroom
- Features: Bath Adjoins, Ceiling Fan(s)
- Level: First
- Area: 218.75
- Dimensions: 17.5 x 12.5
Bedroom 2
- Features: See Remarks
- Level: First
- Area: 121.88
- Dimensions: 9.75 x 12.5
Bedroom 3
- Features: See Remarks
- Level: First
- Area: 116.25
- Dimensions: 9.3 x 12.5
Kitchen
- Features: Kitchen Island
- Level: First
- Area: 265.63
- Dimensions: 12.5 x 21.25
Living room
- Features: Ceiling Fan(s)
- Level: First
- Area: 296.88
- Dimensions: 12.5 x 23.75
Heating
- Heat Pump
Cooling
- Central Air
Appliances
- Included: Electric Oven, Dishwasher, Refrigerator
- Laundry: Electric Dryer Hookup, Washer Hookup
Features
- Kitchen Island, Walk-In Closet(s), Open Floorplan
- Windows: Vinyl Frames
Property
Parking
- Parking features: Driveway
- Has uncovered spaces: Yes
Features
- Levels: One
- Stories: 1
- Patio & porch: Deck
- Exterior features: Private Yard
- Fencing: Privacy,Wood
- Has view: Yes
- View description: Neighborhood
Lot
- Size: 10,410 sqft
- Dimensions: 0.239 Acres +/-
- Features: Cleared, Level
Details
- Additional structures: Outbuilding
- Parcel number: 231130160
Construction
Type & style
- Home type: MobileManufactured
- Architectural style: Ranch
- Property subtype: Single Family Residence, Residential, Manufactured Home, Mobile Home
Materials
- Vinyl Siding
- Foundation: Block
- Roof: Shingle
Condition
- Existing Structure
- New construction: No
- Year built: 2023
Utilities & green energy
- Sewer: Public Sewer
- Water: Public
Community & neighborhood
Location
- Region: Carrollton
Other
Other facts
- Body type: Double Wide
- Road surface type: Paved
Price history
| Date | Event | Price |
|---|---|---|
| 4/3/2026 | Sold | $199,000 |
Source:  NKMLS #635203 Report a problem NKMLS #635203 Report a problem | ||
| 2/11/2026 | Pending sale | $199,000+1.1% |
Source: NKMLS #635203 Report a problem | ||
| 1/16/2026 | Sold | $196,900-1.1% |
Source: Public Record Report a problem | ||
| 8/10/2025 | Listed for sale | $199,000-5.2% |
Source: NKMLS #635203 Report a problem | ||
| 2/29/2024 | Listing removed | -- |
Source:  Metro Search Inc. LLC DBA Apex MLS #1652515 Report a problem Metro Search Inc. LLC DBA Apex MLS #1652515 Report a problem | ||
| 1/10/2024 | Listed for sale | $210,000+6.1% |
Source: Metro Search Inc. LLC DBA Apex MLS #1652515 Report a problem | ||
| 8/18/2023 | Sold | $197,875+1.5% |
Source: NKMLS #613746 Report a problem | ||
| 6/27/2023 | Pending sale | $194,900 |
Source: NKMLS #613746 Report a problem | ||
| 6/14/2023 | Price change | $194,900+8.3% |
Source: NKMLS #613746 Report a problem | ||
| 5/24/2023 | Pending sale | $179,999 |
Source: NKMLS #613746 Report a problem | ||
Public tax history
| Year | Property taxes | Tax assessment |
|---|---|---|
| 2024 | $2,119 +19.8% | $189,900 +18.7% |
| 2023 | $1,770 +976.4% | $160,000 +966.7% |
| 2022 | $164 +0.6% | $15,000 |
| 2021 | $163 +0.7% | $15,000 |
| 2020 | $162 +0.8% | $15,000 |
| 2019 | $161 +1.8% | $15,000 |
| 2018 | $158 | $15,000 |
| 2017 | -- | $15,000 |
| 2016 | -- | $15,000 |
| 2015 | -- | $15,000 |
| 2014 | -- | $15,000 |
| 2013 | -- | $15,000 |
| 2011 | -- | $15,000 |
Find assessor info on the county website
Neighborhood: 41008

Nearby schools
GreatSchools rating
- 2/10Cartmell Elementary SchoolGrades: 2-4Distance: 2.1 mi
- 2/10Carroll County Middle SchoolGrades: 5-8Distance: 3.1 mi
- 2/10Carroll County High SchoolGrades: 9-12Distance: 2 mi
Schools provided by the listing agent
- Elementary: Cartmell Elementary
- Middle: Carroll County Middle School
- High: Carroll County High
Source: NKMLS. This data may not be complete. We recommend contacting the local school district to confirm school assignments for this home.
- Kentucky
- Carroll County
- Carrollton
- 41008
- 14 Robert St
Nearby cities
Nearby zip codes
Other Carrollton Topics
