Escape to Vermont living in this bright and inviting 3 bedroom, 2 bathroom home set on a generous 0.64-acre corner lot along a quiet country road. Offering 1,150 sq. ft. of comfortable space, this property perfectly balances peaceful rural charm with exceptional convenience. The main level features a functional galley kitchen flowing into an open-concept living and dining area ideal for hosting after a day outdoors. Upstairs, you’ll find 3 bright bedrooms and a full bathroom complete with a soaking tub for ultimate relaxation, as well as a private balcony off one bedroom to enjoy morning coffee and crisp mountain air. Outside, the spacious yard includes a handy storage shed and plenty of room to garden or unwind. Unbeatable location just minutes to skiing at Bromley and Magic Mountains, local shops in downtown Londonderry, and a quick summer dip in Utley Brook. Whether you are seeking a full-time residence or a low-maintenance getaway, this home offers the best of Southern Vermont in every season.
Active
Listed by: Stratton Real Estate • Jamie Wylie
$364,000
14 Roberts Road, Londonderry, VT 05148
3beds
1,152sqft
Single Family Residence
Built in 1981
0.64 Acres Lot
$370,800 Zestimate®
$316/sqft
$-- HOA
What's special
Quiet country roadFunctional galley kitchenHandy storage shedSpacious yard
- 5 days
- 852
- 89
Zillow last checked:
Listing updated:
Listed by:
Jamie Wylie,
Stratton Real Estate 802-297-4100
Source: PrimeMLS,MLS#: 5109858
Facts & features
Interior
Bedrooms & bathrooms
- Bedrooms: 3
- Bathrooms: 2
- Full bathrooms: 1
- 3/4 bathrooms: 1
Heating
- Propane, Baseboard, Electric, Gas Heater
Cooling
- None
Appliances
- Included: Dishwasher, Dryer, Microwave, Refrigerator, Washer, Electric Stove, Electric Water Heater
Features
- Dining Area, Kitchen/Living, Living/Dining, Soaking Tub
- Flooring: Carpet, Tile, Wood
- Windows: Blinds
- Has basement: No
Interior area
- Total structure area: 1,152
- Total interior livable area: 1,152 sqft
- Finished area above ground: 1,152
- Finished area below ground: 0
Property
Parking
- Parking features: Dirt, Driveway, On Site
- Has uncovered spaces: Yes
Features
- Levels: Two
- Stories: 2
- Patio & porch: Patio
- Exterior features: Balcony, Storage
- Frontage length: Road frontage: 197
Lot
- Size: 0.64 Acres
- Features: Corner Lot, Country Setting, Level, Wooded
Details
- Parcel number: 35711011531
- Zoning description: residential
- Special conditions: Standard
Construction
Type & style
- Home type: SingleFamily
- Architectural style: Contemporary,Gambrel
- Property subtype: Single Family Residence
Materials
- Wood Frame, Wood Siding
- Foundation: Concrete Slab
- Roof: Standing Seam
Condition
- New construction: No
- Year built: 1981
Utilities & green energy
- Electric: Circuit Breakers
- Sewer: 1000 Gallon, On-Site Septic Exists, Private Sewer
- Utilities for property: Cable Available, Phone Available
Community & HOA
Community
- Security: Carbon Monoxide Detector(s), Smoke Detector(s)
Location
- Region: Londonderry
Financial & listing details
- Price per square foot: $316/sqft
- Tax assessed value: $144,400
- Annual tax amount: $3,943
- Date on market: 9/15/2026
- Road surface type: Gravel
Estimated market value
$370,800
$352,000 - $389,000
$2,445/mo
Price history
| Date | Event | Price |
|---|---|---|
| 9/15/2026 | Listed for sale | $364,000+10.3%$316/sqft |
Source:  PrimeMLS #5109858 Report a problem PrimeMLS #5109858 Report a problem | ||
| 8/27/2021 | Sold | $330,000+10.4%$286/sqft |
Source: PrimeMLS #4865647 Report a problem | ||
| 6/13/2021 | Contingent | $299,000$260/sqft |
Source: PrimeMLS #4865647 Report a problem | ||
| 6/9/2021 | Listed for sale | $299,000+218.1%$260/sqft |
Source: PrimeMLS #4865647 Report a problem | ||
| 2/18/2020 | Sold | $94,000-19.2%$82/sqft |
Source: Public Record Report a problem | ||
| 8/8/2019 | Sold | $116,270-22.4%$101/sqft |
Source: Public Record Report a problem | ||
| 12/23/2015 | Sold | $149,900$130/sqft |
Source: Agent Provided Report a problem | ||
| 10/16/2015 | Pending sale | $149,900$130/sqft |
Source: Lowe`s Real Estate & Property Mgmt, LLC #4452549 Report a problem | ||
| 9/24/2015 | Listed for sale | $149,900+649.5%$130/sqft |
Source: Lowe`s Real Estate & Property Mgmt, LLC #4452549 Report a problem | ||
| 3/16/2015 | Sold | $20,000-89.2%$17/sqft |
Source: Agent Provided Report a problem | ||
| 11/24/2009 | Sold | $185,000+90.7%$161/sqft |
Source: Public Record Report a problem | ||
| 9/23/1997 | Sold | $97,000$84/sqft |
Source: Public Record Report a problem | ||
Public tax history
| Year | Property taxes | Tax assessment |
|---|---|---|
| 2024 | -- | $144,400 |
| 2023 | -- | $144,400 |
| 2022 | -- | $144,400 +34.8% |
| 2021 | -- | $107,100 |
| 2020 | -- | $107,100 |
| 2019 | -- | $107,100 |
| 2018 | -- | $107,100 -27.4% |
| 2017 | -- | $147,500 |
| 2016 | -- | $147,500 +9900% |
| 2015 | -- | $1,475 |
| 2014 | -- | $1,475 |
| 2013 | -- | $1,475 |
| 2012 | -- | $1,475 |
| 2011 | -- | $1,475 |
| 2010 | -- | $1,475 |
| 2009 | -- | $1,475 |
| 2008 | -- | $1,475 +47.2% |
| 2007 | -- | $1,002 |
| 2006 | -- | $1,002 |
| 2003 | $2,144 | $1,002 |
Find assessor info on the county website
Monthly payment
Est. payment
Payment breakdown
Explore the cost of this home by adjusting the details. Changes won't be saved.Climate risks
Neighborhood: 05148
Nearby schools
Schools provided by the listing agent
- Elementary: Flood Brook Elementary School
- Middle: Flood Brook Elementary School
- District: Bennington/Rutland
Source: PrimeMLS. This data may not be complete. We recommend contacting the local school district to confirm school assignments for this home.
Similar homes
- $365,0003 bd2 ba1.3k sqft2506 Healdville Road, Mount Holly, VT 05758Active
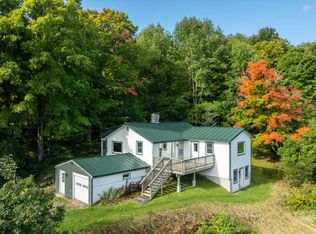 MLS ID #5110287, McLaughlin Team. PrimeMLS
 - $289,0002 bd1 ba696 sqft398 Tallwood Circle, Londonderry, VT 05148Active
 MLS ID #5107484, Grayson VanHendrick. PrimeMLS
 - $425,0005 bd3 ba1.4k sqft135 Overlook Drive, Londonderry, VT 05148Active
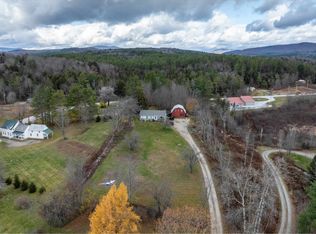 MLS ID #5070340, Zachary Zupan. PrimeMLS
 - $360,0003 bd2 ba1.3k sqft96 Lower Bartonsville Road, Rockingham, VT 05143Active
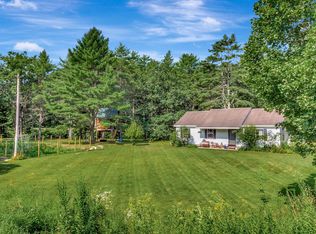 MLS ID #5104352, Jessica Citera. PrimeMLS
