In a desirable neighborhood, this quaint 4-bedroom Colonial offers a perfect combination of charm and functionality. Featuring 2 full baths and 1 half bath across 2,166 sf of thoughtfully designed living space on a spacious 1.24-acre lot, this home provides ample room for relaxation and entertaining. The inviting kitchen opens to a large outdoor deck, ideal for outdoor gatherings and enjoying nature. It displays stainless steel appliances and sizable cabinetry. The dining room offers an ideal space for formal occasions, while the family room features a warm and inviting stone fireplace. The spacious living room has a welcoming setting for relaxation or conversation and features floor-to-ceiling windows. On the upper level, the primary bedroom includes a private full bath and walk-in closet, while 3 additional bedrooms share another full bath. Hardwood floors extend through much of the home, enhancing its appeal. A full basement provides additional space for storage or customization, and an attached two-car garage offers everyday convenience. Surrounded by lush scenery, this home provides a peaceful retreat while remaining close to everyday essentials and town amenities. With Pine Swamp Brook just steps away, it adds to the picturesque setting and charm. It's located in a great neighborhood and is ready to be yours!
Sold for $520,000
$520,000
14 Robin Hood Drive, Ledyard, CT 06335
4beds
2,166sqft
Single Family Residence
Built in 1971
1.24 Acres Lot
$571,600 Zestimate®
$240/sqft
$3,672 Estimated rent
Home value
$571,600
$503,000 - $646,000
$3,672/mo
Zestimate® history
Owner options
List your home for rent
$3,672/mo
Rent Zestimate®
Find your next renter with Zillow Rental Manager. Plus, with online applications, you can quickly screen prospective tenants – for free.
$3,672/mo
Rent Zestimate®
Refinance and save
$3,573/mo
Est. payment
Refinancing to a lower rate could help reduce your monthly payments and save thousands over the life of the loan.
$3,573/mo
Est. payment
Explore your selling options
Work with a Zillow partner agent
Leverage their expertise and Zillow's premium Showcase listings to get your home seen by more buyers.
Get startedList with your own agent
Get your home in front of millions of buyers by listing it on Zillow.
Learn how to do itSell it yourself
Take full control of how buyers see your home on Zillow by listing For Sale by Owner (FSBO).
List your homeWhat's special
Stone fireplaceSurrounded by lush sceneryAttached two-car garageFamily roomFull basementWalk-in closetPrimary bedroom
Zillow last checked:
Listing updated:
Listed by:
GREG BROADBENT TEAM,
Gregory Broadbent 860-460-6939,
RE/MAX Coast and Country 860-536-7600
Bought with:
Shannon Muscara, RES.0817751
RE/MAX One
Source: Smart MLS,MLS#: 24097355
Facts & features
Interior
Bedrooms & bathrooms
- Bedrooms: 4
- Bathrooms: 3
- Full bathrooms: 2
- 1/2 bathrooms: 1
Primary bedroom
- Features: Full Bath, Walk-In Closet(s), Hardwood Floor
- Level: Upper
Bedroom
- Features: Hardwood Floor
- Level: Upper
Bedroom
- Features: Hardwood Floor
- Level: Upper
Bedroom
- Features: Hardwood Floor
- Level: Upper
Dining room
- Features: Hardwood Floor
- Level: Main
Family room
- Features: Fireplace, Hardwood Floor
- Level: Main
Kitchen
- Features: Balcony/Deck, Ceiling Fan(s), Dining Area, Sliders
- Level: Main
Living room
- Features: Hardwood Floor
- Level: Main
Heating
- Baseboard, Hot Water, Oil
Cooling
- Window Unit(s)
Appliances
- Included: Oven/Range, Microwave, Refrigerator, Dishwasher, Washer, Dryer, Water Heater
- Laundry: Lower Level
Features
- Wired for Data
- Basement: Full,Unfinished
- Attic: Access Via Hatch
- Number of fireplaces: 1
Interior area
- Total structure area: 2,166
- Total interior livable area: 2,166 sqft
- Finished area above ground: 2,166
Property
Parking
- Total spaces: 3
- Parking features: Attached, Driveway, Private, Paved
- Attached garage spaces: 2
- Has uncovered spaces: Yes
Features
- Patio & porch: Deck
- Exterior features: Outdoor Grill, Rain Gutters
Lot
- Size: 1.24 Acres
- Features: Subdivided, Few Trees, Sloped
Details
- Parcel number: 1511986
- Zoning: R40
Construction
Type & style
- Home type: SingleFamily
- Architectural style: Colonial
- Property subtype: Single Family Residence
Materials
- Vinyl Siding
- Foundation: Concrete Perimeter
- Roof: Asphalt
Condition
- New construction: No
- Year built: 1971
Utilities & green energy
- Sewer: Septic Tank
- Water: Public
- Utilities for property: Cable Available
Community & HOA
Community
- Subdivision: Gales Ferry
HOA
- Has HOA: No
Location
- Region: Gales Ferry
Financial & listing details
- Price per square foot: $240/sqft
- Tax assessed value: $203,000
- Annual tax amount: $7,148
- Date on market: 5/22/2025
- Exclusions: See Inclusion/Exclusion Addendum uploaded to MLS.
Price history
| Date | Event | Price |
|---|---|---|
| 6/20/2025 | Sold | $520,000+10.6%$240/sqft |
Source:  Smart MLS #24097355 Report a problem Smart MLS #24097355 Report a problem | ||
| 5/27/2025 | Pending sale | $470,000$217/sqft |
Source: Smart MLS #24097355 Report a problem | ||
| 5/22/2025 | Listed for sale | $470,000$217/sqft |
Source: Smart MLS #24097355 Report a problem | ||
Public tax history
| Year | Property taxes | Tax assessment |
|---|---|---|
| 2025 | $7,708 +7.8% | $203,000 |
| 2024 | $7,148 +1.9% | $203,000 |
| 2023 | $7,016 +2.2% | $203,000 |
| 2022 | $6,865 +0.6% | $203,000 |
| 2021 | $6,821 +12.4% | $203,000 +17% |
| 2020 | $6,068 -0.3% | $173,530 |
| 2019 | $6,084 +2.3% | $173,530 |
| 2018 | $5,950 +5.4% | $173,530 |
| 2017 | $5,647 +2% | $173,530 |
| 2016 | $5,536 +4.9% | $173,530 |
| 2015 | $5,275 -9.7% | $173,530 -11.2% |
| 2014 | $5,844 +6% | $195,440 |
| 2013 | $5,511 +1% | $195,440 |
| 2012 | $5,459 | $195,440 |
| 2011 | $5,459 -5.7% | $195,440 -13.4% |
| 2010 | $5,789 | $225,680 |
| 2009 | $5,789 +32.9% | $225,680 |
| 2008 | $4,356 -22.4% | $225,680 |
| 2007 | $5,615 -0.4% | $225,680 |
| 2006 | $5,637 +14% | $225,680 +51.4% |
| 2005 | $4,946 +7.4% | $149,100 |
| 2003 | $4,607 +9.6% | $149,100 +23.3% |
| 2001 | $4,205 | $120,890 |
| 1996 | -- | $120,890 |
Find assessor info on the county website
Neighborhood: 06335
Nearby homes
- $429,9004 bd2 ba1.3k sqft16 Robinhood Dr, Gales Ferry, CT 06335Off Market
- $429,5003 bd2 ba1.9k sqft12 Robinhood Dr, Gales Ferry, CT 06335Off Market
- $483,4004 bd3 ba2.2k sqft11 Robinhood Dr, Gales Ferry, CT 06335Off Market
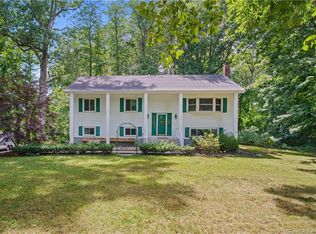
- $494,5004 bd2 ba2k sqft18 Robinhood Dr, Gales Ferry, CT 06335Off Market
- $531,3004 bd3 ba2.7k sqft9 Robinhood Dr, Gales Ferry, CT 06335Off Market
- $478,9004 bd3 ba1.9k sqft56 Laurel Leaf Dr, Gales Ferry, CT 06335Off Market
- $501,1004 bd3 ba2.6k sqft4 Little John Ct, Gales Ferry, CT 06335Off Market
- $488,8004 bd2 ba2.3k sqft10 Robinhood Dr, Gales Ferry, CT 06335Off Market
Nearby schools
GreatSchools rating
- 5/10Juliet W. Long SchoolGrades: 3-5Distance: 1.4 mi
- 5/10Ledyard Middle SchoolGrades: 6-8Distance: 1.3 mi
- 5/10Ledyard High SchoolGrades: 9-12Distance: 3.8 mi
Schools provided by the listing agent
- Elementary: Gales Ferry
- Middle: Ledyard
- High: Ledyard
Source: Smart MLS. This data may not be complete. We recommend contacting the local school district to confirm school assignments for this home.


Get pre-qualified for a loan
At Zillow Home Loans, we can pre-qualify you in as little as 5 minutes with no impact to your credit score.An equal housing lender. NMLS #10287.
Sell for more on Zillow
Get a Zillow Showcase℠ listing at no additional cost and you could sell for .
$571,600
2% more
+$11,432
With Zillow Showcase(estimated)
$583,032
- Connecticut
- New London County
- Ledyard
- 06335
- 14 Robin Hood Drive
Nearby cities
Nearby neighborhoods
Nearby zip codes
Other Ledyard Topics
