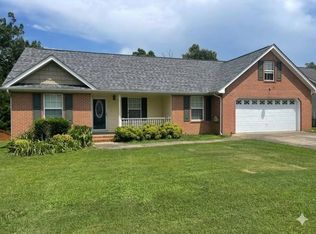
HUD Case Number 106-414749. HUD homes are Sold As is. www.olympusams-at.com. www.HudHomeStore.gov. Welcome home to this spacious 3-bedroom, 2-bath home with a bonus room that could easily serve as a 4th bedroom, home office, or playroom! Situated on a generous 0.78-acre cul-de-sac lot, this 2,042-square-foot home offers plenty of room both inside and out.
The inviting living room features a cozy fireplace, creating the perfect gathering space, while the kitchen is equipped with granite countertops and flows into a separate dining room that's ideal for entertaining guests. There is a jack-n-jill toilet room in between the two guest bedrooms upstairs. Step outside to enjoy the screened-in porch, overlooking the expansive backyard--perfect for relaxing, grilling, entertaining guests during the World Cup or watching pets play.
Additional highlights include a 2-car garage, storage shed, spacious front and back yards, and the peaceful setting of a cul-de-sac. Conveniently located just 15 minutes from downtown Chattanooga, you'll enjoy a good balance of quiet living with quick access to shopping, dining, and entertainment.
Don't miss your opportunity to own this spacious property offering room to grow, a fantastic yard, and a good location. Schedule your private showing today!
Pending
$288,400
14 Rock Brook Cv, Rossville, GA 30741
3beds
2,042sqft
:
Get pre-qualified$1,808/mo
Single Family Residence
Built in 1987
0.78 Acres Lot
$-- Zestimate®
$141/sqft
$-- HOA
What's special
Cozy fireplaceStorage shedScreened-in porchOverlooking the expansive backyardBonus room
- 27 days |
- 579 |
- 49 |
Zillow last checked:
Listing updated:
Listed by:
Chase Jolander 423-618-9889,
BHHS Southern Routes Realty,
Vickie McBryar 423-280-9036,
BHHS Southern Routes Realty
Source: Greater Chattanooga Realtors,MLS#: 1537548
Facts & features
Interior
Bedrooms & bathrooms
- Bedrooms: 3
- Bathrooms: 2
- Full bathrooms: 2
Primary bedroom
- Level: Second
Bedroom
- Level: Second
Bedroom
- Level: Second
Primary bathroom
- Level: Second
Bathroom
- Level: First
Bonus room
- Level: Second
Dining room
- Level: First
Kitchen
- Level: First
Laundry
- Level: First
Living room
- Level: First
Heating
- Central, Electric, Natural Gas
Cooling
- Central Air, Electric
Appliances
- Included: Dishwasher, Electric Water Heater, Free-Standing Electric Range, Free-Standing Refrigerator, Microwave, Refrigerator
- Laundry: Laundry Room, Main Level
Features
- Ceiling Fan(s), Granite Counters, Tub/shower Combo, Breakfast Nook, Separate Dining Room, Connected Shared Bathroom
- Flooring: Carpet, Linoleum, Vinyl
- Windows: Aluminum Frames
- Basement: Crawl Space
- Number of fireplaces: 1
Interior area
- Total structure area: 2,042
- Total interior livable area: 2,042 sqft
- Finished area above ground: 2,042
Video & virtual tour
Property
Parking
- Total spaces: 2
- Parking features: Garage, Paved, Garage Faces Side
- Attached garage spaces: 2
Features
- Levels: One and One Half
- Patio & porch: Covered, Deck, Front Porch, Rear Porch, Screened
- Exterior features: Rain Gutters
- Pool features: None
- Waterfront features: Creek
Lot
- Size: 0.78 Acres
- Dimensions: 186 x 117 x 143 x 142 x 43 x 42
- Features: Back Yard, Cul-De-Sac, Few Trees, Front Yard, Level
Details
- Additional structures: Shed(s)
- Parcel number: 0137 017d
- Special conditions: HUD Owned
Construction
Type & style
- Home type: SingleFamily
- Property subtype: Single Family Residence
Materials
- Other
- Foundation: Block
- Roof: Shingle
Condition
- New construction: No
- Year built: 1987
Utilities & green energy
- Sewer: Public Sewer
- Water: Public
- Utilities for property: Cable Available, Electricity Connected, Phone Available, Sewer Connected, Water Connected
Community & HOA
Community
- Subdivision: Mission Glenn
HOA
- Has HOA: No
Location
- Region: Rossville
Financial & listing details
- Price per square foot: $141/sqft
- Tax assessed value: $275,337
- Annual tax amount: $2,417
- Date on market: 6/26/2026
- Listing terms: Cash,Conventional,FHA
Estimated market value
Not available
Estimated sales range
Not available
$2,077/mo
Price history
| Date | Event | Price |
|---|---|---|
| 7/17/2026 | Pending sale | $288,400$141/sqft |
Source: Greater Chattanooga Realtors #1537548 Report a problem | ||
| 6/26/2026 | Listed for sale | $288,400+10.9%$141/sqft |
Source: Greater Chattanooga Realtors #1537548 Report a problem | ||
| 1/25/2025 | Listing removed | $260,000$127/sqft |
Source: Greater Chattanooga Realtors #1500805 Report a problem | ||
| 12/26/2024 | Contingent | $260,000$127/sqft |
Source: Greater Chattanooga Realtors #1500805 Report a problem | ||
| 12/11/2024 | Price change | $260,000-3.7%$127/sqft |
Source: Greater Chattanooga Realtors #1500805 Report a problem | ||
| 10/27/2024 | Price change | $270,000-5.3%$132/sqft |
Source: Greater Chattanooga Realtors #1500805 Report a problem | ||
| 10/16/2024 | Price change | $285,000-3.4%$140/sqft |
Source: Greater Chattanooga Realtors #1500805 Report a problem | ||
| 9/28/2024 | Listed for sale | $295,000+25.5%$144/sqft |
Source: Greater Chattanooga Realtors #1500805 Report a problem | ||
| 2/25/2022 | Sold | $235,000+2.2%$115/sqft |
Source: Greater Chattanooga Realtors #1345534 Report a problem | ||
| 1/22/2022 | Contingent | $230,000$113/sqft |
Source: Greater Chattanooga Realtors #1345534 Report a problem | ||
| 1/21/2022 | Price change | $230,000-13.2%$113/sqft |
Source: Greater Chattanooga Realtors #1345534 Report a problem | ||
| 1/5/2022 | Price change | $265,000-3.6%$130/sqft |
Source: Greater Chattanooga Realtors #1345534 Report a problem | ||
| 12/22/2021 | Price change | $275,000-5.1%$135/sqft |
Source: Greater Chattanooga Realtors #1345534 Report a problem | ||
| 11/12/2021 | Price change | $289,900-3.3%$142/sqft |
Source: Greater Chattanooga Realtors #1345534 Report a problem | ||
| 11/4/2021 | Price change | $299,900-4.8%$147/sqft |
Source: Greater Chattanooga Realtors #1345534 Report a problem | ||
| 10/31/2021 | Listed for sale | $315,000+142.5%$154/sqft |
Source: Greater Chattanooga Realtors #1345534 Report a problem | ||
| 3/23/2018 | Sold | $129,900$64/sqft |
Source:  Carpet Capital AOR #111142 Report a problem Carpet Capital AOR #111142 Report a problem | ||
| 2/9/2018 | Price change | $129,900-7.1%$64/sqft |
Source: Coldwell Banker Kinard Realty #111142 Report a problem | ||
| 1/11/2018 | Price change | $139,900-6.7%$69/sqft |
Source: Coldwell Banker Kinard Realty #111142 Report a problem | ||
| 12/7/2017 | Price change | $149,900-8.5%$73/sqft |
Source: Coldwell Banker Kinard Realty #111142 Report a problem | ||
| 11/9/2017 | Listed for sale | $163,900+41.6%$80/sqft |
Source: Coldwell Banker Kinard Realty - Dalton #111142 Report a problem | ||
| 3/7/2017 | Sold | $115,722-10.2%$57/sqft |
Source: Public Record Report a problem | ||
| 5/11/2005 | Sold | $128,800$63/sqft |
Source: Public Record Report a problem | ||
Public tax history
| Year | Property taxes | Tax assessment |
|---|---|---|
| 2025 | $2,417 +2.1% | $110,135 +6.2% |
| 2024 | $2,368 +7.2% | $103,687 +0.8% |
| 2023 | $2,209 +7.2% | $102,914 +27.6% |
| 2022 | $2,061 +16% | $80,682 +30.5% |
| 2021 | $1,776 +14.7% | $61,804 +21.2% |
| 2020 | $1,548 +10.7% | $51,003 +11.4% |
| 2019 | $1,398 -10.3% | $45,775 |
| 2018 | $1,558 +29.2% | $45,775 +0.4% |
| 2017 | $1,206 +1.8% | $45,573 |
| 2016 | $1,185 -1% | $45,573 -11.1% |
| 2015 | $1,196 -8.5% | $51,250 |
| 2014 | $1,308 | $51,250 |
| 2013 | $1,308 | $51,250 |
| 2012 | -- | -- |
| 2011 | -- | -- |
| 2010 | -- | -- |
| 2009 | -- | -- |
Find assessor info on the county website
Monthly payment
Est. payment
Payment breakdown
Explore the cost of this home by adjusting the details. Changes won't be saved.Climate risks
Neighborhood: 30741
Nearby schools
GreatSchools rating
- 4/10Stone Creek Elementary SchoolGrades: PK-5Distance: 0.9 mi
- 4/10Rossville Middle SchoolGrades: 6-8Distance: 2.4 mi
- 4/10Ridgeland High SchoolGrades: 9-12Distance: 0.4 mi
Schools provided by the listing agent
- Elementary: Stone Creek Elementary School
- Middle: Rossville Middle
- High: Ridgeland High School
Source: Greater Chattanooga Realtors. This data may not be complete. We recommend contacting the local school district to confirm school assignments for this home.
- $333,500-- bd3 ba2k sqft12 Rock Brook Cv, Rossville, GA 30741Off Market
- $288,7003 bd2 ba1.6k sqft16 Rock Brook Cv, Rossville, GA 30741Off Market
- $291,900-- bd2 ba1.1k sqft18 Rock Brook Cv, Rossville, GA 30741Off Market
- $279,600-- bd2 ba1.6k sqft20 Rock Brook Cv, Rossville, GA 30741Off Market
- $348,5004 bd2 ba2.3k sqft10 Rock Brook Cv, Rossville, GA 30741Off Market
- $287,0003 bd2 ba1.6k sqft268 Overbrook Dr, Rossville, GA 30741Off Market
- $320,7003 bd2 ba2.3k sqft272 Overbrook Dr, Rossville, GA 30741Off Market
- $279,500-- bd3 ba1.8k sqft264 Overbrook Dr, Rossville, GA 30741Off Market
A local agent can set up tours, give advice and negotiate with sellers.
Similar homes
- $256,9003 bd2 ba1.3k sqft109 Ellis Dr, Rossville, GA 30741For Sale
 MLS ID #1538332, Cathy D McCracken. Greater Chattanooga Realtors
 - $335,8003 bd2 ba1.9k sqft812 Orchard Ter, Rossville, GA 30741For Sale
 MLS ID #1538328, Robin Garner. Greater Chattanooga Realtors
 - $289,0003 bd2 ba1.8k sqft504 Abney St, La Fayette, GA 30728For Sale
 MLS ID #1539107, Larissa DeBerry. Greater Chattanooga Realtors
 - $290,0003 bd2 ba1.5k sqft340 Creeks Jewell Dr, Ringgold, GA 30736For Sale
 MLS ID #1539069, Barbara Matheny. Greater Chattanooga Realtors
 - $215,9003 bd1 ba1.1k sqft232 Poplar St, Rossville, GA 30741For SaleMLS ID #1537646, Debbie L King. Greater Chattanooga Realtors
- $249,9994 bd3 ba1.6k sqft220 W Crest Rd, Rossville, GA 30741For SaleMLS ID #1520089, Blanca Erazo. Greater Chattanooga Realtors
- $282,7775 bd3 ba1.8k sqft130 Oak Trl, Chickamauga, GA 30707For SaleMLS ID #1530480, Nick Gitgood. Greater Chattanooga Realtors
- $179,9003 bd2 ba2.2k sqft511 Mohawk Trl, Rossville, GA 30741For SaleMLS ID #1535716, Angela M Fowler. Greater Chattanooga Realtors
- $290,0003 bd2 ba1k sqft217 Dower Rd, Chattanooga, TN 37419For SaleMLS ID #1538475, Michael Eaves. Greater Chattanooga Realtors
- $269,9003 bd2 ba1.3k sqft243 Eagle Landing Dr, Flintstone, GA 30725For SaleMLS ID #1535755, Randy Durham. Greater Chattanooga Realtors
- $229,9003 bd2 ba1.1k sqft338 McAfee Rd, Rossville, GA 30741For SaleMLS ID #1536623, Rebekah Hughes. Greater Chattanooga Realtors
- $279,0004 bd3 ba1.1k sqft207 Millsap Rd, La Fayette, GA 30728For SaleMLS ID #1539009, Amber Wyatt. Greater Chattanooga Realtors
- $292,3334 bd3 ba1.7k sqft528 Browns Ferry Rd, Chattanooga, TN 37419For SaleMLS ID #1538143, Travis S Shipley. Greater Chattanooga Realtors
- $163,6003 bd2 ba1.3k sqft675 Mill Wee Hollow Rd, Rossville, GA 30741For SaleMLS ID #1538063, Chase Jolander. Greater Chattanooga Realtors
- $295,0003 bd2 ba1.5k sqft178 Meadow Green Dr, Ringgold, GA 30736For SaleMLS ID #1538515, Debbie L King. Greater Chattanooga Realtors
- $275,0003 bd2 ba1.4k sqft720 Debbie Ln, Ringgold, GA 30736For SaleMLS ID #1538582, Michael Burge. Greater Chattanooga Realtors
- $265,0004 bd2 ba1.3k sqft5226 Slayton Ave, Chattanooga, TN 37410For SaleMLS ID #1539125, Maria A Chavez. Greater Chattanooga Realtors
- $299,9994 bd3 ba2.1k sqft345 Joe Tike Dr, Ringgold, GA 30736For SaleMLS ID #1507729, Tonya Blevins. Greater Chattanooga Realtors
- $229,9003 bd2 ba1.4k sqft603 Maple Ln, Chattanooga, TN 37411For SaleMLS ID #1539259, Michael Burge. Greater Chattanooga Realtors
- $275,4004 bd2 ba1.6k sqft1142 Old Pineville Rd, Chattanooga, TN 37405For SaleMLS ID #1533657, Sandy S Kirk. Greater Chattanooga Realtors
