This ranch-style home offers true one-level living in the heart of Beaver Hills, ideally situated on a quiet side street with generously sized living and dining areas. Inside, you're welcomed by a living room with a central fireplace and an exceptionally large dining/secondary living space featuring a slider to the back deck. The kitchen sits just a few steps away for easy flow. 3 well-sized bedrooms are grouped together alongside a full bathroom that includes both a separate tub and shower. The mostly finished, walkout lower level provides excellent in-law potential or valuable additional space. It includes a small kitchenette with a sink open to another living area, plus 2 separate rooms currently used as bedrooms-ideal as home offices, guest rooms, or flexible bonus spaces. This level also offers a full bathroom, laundry area, and a storage/mechanical room. Outside, the mostly fenced yard with privacy fencing offers a comfortable outdoor retreat with ample grassy space, a small patio, and a large rear deck. The attached one-car garage features high ceilings and a built-in storage closet, leading directly into an enclosed mudroom perfect for keeping dirt and clutter out of the main living areas. Recent updates include a new architectural shingle roof, new front door and screen door, and new front railings. As a bonus, a walk-up attic provides additional storage. **multiple offers ** highest and best is due Tuesday 1/20 at 5:00 PM NO DISCLOSURES EXCEPT LEAD - a/c is old and worked as of to the best of the Knowledge of the executor, along with the use of the fireplace. the home is an estate, and being sold as is. any inspection is for informational purposes only. The oil is for the heat however there is gas run to the house which is for cooking and hot water. Please keep in mind that the sale is subject to probate court approval and the contract should make that clear ! **multiple offers **
Sold for $365,000
$365,000
14 Roger White Drive, New Haven, CT 06511
3beds
2,108sqft
Single Family Residence
Built in 1958
10,454 Square Feet Lot
$368,600 Zestimate®
$173/sqft
$3,267 Estimated rent
Home value
$368,600
$332,000 - $413,000
$3,267/mo
Zestimate® history
Owner options
List your home for rent
$3,267/mo
Rent Zestimate®
Find your next renter with Zillow Rental Manager. Plus, with online applications, you can quickly screen prospective tenants – for free.
$3,267/mo
Rent Zestimate®
Refinance and save
$2,655/mo
Est. payment
Refinancing to a lower rate could help reduce your monthly payments and save thousands over the life of the loan.
$2,655/mo
Est. payment
Explore your selling options
Work with a Zillow partner agent
Leverage their expertise and Zillow's premium Showcase listings to get your home seen by more buyers.
Get startedList with your own agent
Get your home in front of millions of buyers by listing it on Zillow.
Learn how to do itSell it yourself
Take full control of how buyers see your home on Zillow by listing For Sale by Owner (FSBO).
List your homeWhat's special
Large rear deckQuiet side streetEnclosed mudroomLaundry areaTrue one-level livingSmall patioNew front railings
Zillow last checked:
Listing updated:
Listed by:
Lauren Freedman (203)889-8336,
Coldwell Banker Realty 203-481-4571
Bought with:
Lauren Freedman, REB.0792452
Coldwell Banker Realty
Source: Smart MLS,MLS#: 24144187
Facts & features
Interior
Bedrooms & bathrooms
- Bedrooms: 3
- Bathrooms: 2
- Full bathrooms: 2
Rooms
- Room types: Bonus Room
Primary bedroom
- Level: Main
Bedroom
- Level: Main
Bedroom
- Level: Main
Dining room
- Level: Main
Living room
- Level: Main
Heating
- Forced Air, Oil
Cooling
- Central Air
Appliances
- Included: Gas Range, Refrigerator, Washer, Dryer, Gas Water Heater
- Laundry: Lower Level, Mud Room
Features
- Entrance Foyer
- Doors: Storm Door(s)
- Windows: Storm Window(s), Thermopane Windows
- Basement: Full,Heated,Finished,Partially Finished,Walk-Out Access,Liveable Space
- Attic: Storage,Walk-up
- Number of fireplaces: 1
Interior area
- Total structure area: 2,108
- Total interior livable area: 2,108 sqft
- Finished area above ground: 1,444
- Finished area below ground: 664
Property
Parking
- Total spaces: 1
- Parking features: Attached, Garage Door Opener
- Attached garage spaces: 1
Features
- Patio & porch: Deck
- Exterior features: Rain Gutters, Lighting
- Fencing: Partial,Privacy
Lot
- Size: 10,454 Square Feet
Details
- Parcel number: 1258511
- Zoning: RS2
Construction
Type & style
- Home type: SingleFamily
- Architectural style: Ranch
- Property subtype: Single Family Residence
Materials
- Vinyl Siding
- Foundation: Concrete Perimeter
- Roof: Asphalt
Condition
- New construction: No
- Year built: 1958
Utilities & green energy
- Sewer: Public Sewer
- Water: Public
Green energy
- Energy efficient items: Doors, Windows
Community & HOA
Community
- Features: Near Public Transport, Health Club, Library, Medical Facilities, Park, Playground, Shopping/Mall
HOA
- Has HOA: No
Location
- Region: New Haven
Financial & listing details
- Price per square foot: $173/sqft
- Tax assessed value: $160,230
- Annual tax amount: $6,313
- Date on market: 1/17/2026
Price history
| Date | Event | Price |
|---|---|---|
| 4/10/2026 | Sold | $365,000+23.7%$173/sqft |
Source:  Smart MLS #24144187 Report a problem Smart MLS #24144187 Report a problem | ||
| 3/4/2026 | Pending sale | $295,000$140/sqft |
Source: Smart MLS #24144187 Report a problem | ||
| 1/17/2026 | Listed for sale | $295,000$140/sqft |
Source: Smart MLS #24144187 Report a problem | ||
Public tax history
| Year | Property taxes | Tax assessment |
|---|---|---|
| 2025 | $6,313 +2.3% | $160,230 |
| 2024 | $6,169 +3.5% | $160,230 |
| 2023 | $5,961 -6.4% | $160,230 |
| 2022 | $6,369 +29.8% | $160,230 +43.3% |
| 2021 | $4,905 | $111,790 |
| 2020 | $4,905 +2.1% | $111,790 |
| 2019 | $4,805 | $111,790 |
| 2018 | $4,805 +11.1% | $111,790 |
| 2017 | $4,324 -0.2% | $111,790 +7.3% |
| 2016 | $4,331 | $104,230 |
| 2015 | $4,331 | $104,230 |
| 2014 | $4,331 +1.8% | $104,230 |
| 2013 | $4,253 +5% | $104,230 |
| 2012 | $4,052 -42.5% | $104,230 -35.1% |
| 2011 | $7,049 | $160,580 |
| 2010 | $7,049 +4% | $160,580 |
| 2009 | $6,778 +39.3% | $160,580 +39.3% |
| 2007 | $4,866 +4.4% | $115,276 +10.9% |
| 2006 | $4,662 +13.5% | $103,950 |
| 2004 | $4,109 +2.6% | $103,950 |
| 2003 | $4,005 +16.1% | $103,950 +5.3% |
| 2000 | $3,450 | $98,700 |
Find assessor info on the county website
Neighborhood: Beaver Hills
Nearby homes
- $344,7002 bd1 ba1.1k sqft22 Roger White Dr, New Haven, CT 06511Off Market
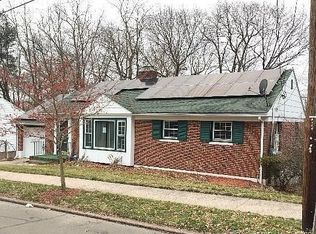
- $446,5003 bd3 ba1.5k sqft4 Roger White Dr, New Haven, CT 06511Off Market
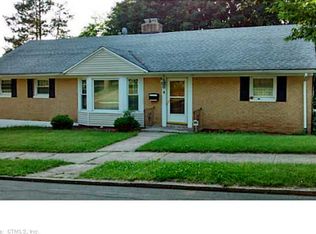
- $383,4003 bd1 ba1.6k sqft40 Beaver Hill Ln, New Haven, CT 06511Off Market
- $362,0003 bd1 ba1.8k sqft5 Roger White Dr, New Haven, CT 06511Off Market
- $288,1002 bd1 ba-- sqft135 Diamond St, New Haven, CT 06515Off Market
- $340,4003 bd2 ba1.1k sqft30 Roger White Dr, New Haven, CT 06511Off Market
- $--1 bd1 ba-- sqft125 Diamond St, New Haven, CT 06515Off Market
- $2,195-- bd-- ba927 sqft122 Diamond St, New Haven, CT 06515For Rent
Nearby schools
GreatSchools rating
- 4/10Beecher SchoolGrades: PK-8Distance: 0.3 mi
- 1/10James Hillhouse High SchoolGrades: 9-12Distance: 0.7 mi


Get pre-qualified for a loan
At Zillow Home Loans, we can pre-qualify you in as little as 5 minutes with no impact to your credit score.An equal housing lender. NMLS #10287.
Sell for more on Zillow
Get a Zillow Showcase℠ listing at no additional cost and you could sell for .
$368,600
2% more
+$7,372
With Zillow Showcase(estimated)
$375,972
- Connecticut
- New Haven County
- New Haven
- 06511
- Beaver Hills
- 14 Roger White Drive
Nearby cities
Nearby neighborhoods
Nearby zip codes
Other New Haven Topics
