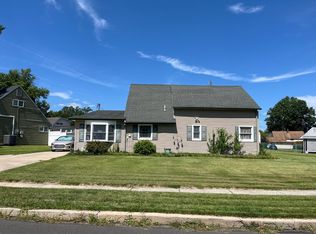
Welcome to 14 Rolling Lane — a beautifully updated 4-bedroom, 2-bath home offering both comfort and style! Step inside to an updated kitchen featuring sleek quartz countertops and an enlarged opening that flows seamlessly into the great room, dining area, and additional living space. Vaulted ceilings and abundant natural light, create an open and inviting atmosphere. The lower level offers two generously sized bedrooms and an upgraded full bathroom, perfect for guests or family. Upstairs, you’ll find a spacious primary suite complete with a walk-in closet and private ensuite bath, a convenient laundry room, and a fourth bedroom. The backyard is designed for relaxation and entertaining, featuring a newly installed Trex deck, a new storage shed, and an above-ground pool for summer fun. Major updates include roof, electric central heating, and air conditioning — all completed in 2018. Don’t miss the opportunity to make this beautifully maintained home yours!
Sold for $464,000
Zillow last checked:
Listing updated:
Bought with:
Nancy Cassidy, RS296819
Keller Williams Real Estate-Langhorne
Source: Bright MLS,MLS#: PABU2092172
Price history
| Date | Event | Price |
|---|---|---|
| 7/24/2025 | Sold | $464,000+5.5%$266/sqft |
Source:  Bright MLS #PABU2092172 Report a problem Bright MLS #PABU2092172 Report a problem | ||
| 5/6/2025 | Pending sale | $439,900$252/sqft |
Source: Bright MLS #PABU2092172 Report a problem | ||
| 5/2/2025 | Listed for sale | $439,900+39.7%$252/sqft |
Source: Bright MLS #PABU2092172 Report a problem | ||
| 11/19/2019 | Sold | $314,900$180/sqft |
Source: Public Record Report a problem | ||
| 10/8/2019 | Pending sale | $314,900$180/sqft |
Source: Keller Williams Real Estate #PABU478722 Report a problem | ||
| 9/30/2019 | Price change | $314,900+1.6%$180/sqft |
Source: Keller Williams Real Estate-Langhorne #PABU478722 Report a problem | ||
| 9/18/2019 | Price change | $309,900-1.6%$177/sqft |
Source: Keller Williams Real Estate-Langhorne #PABU478722 Report a problem | ||
| 8/29/2019 | Listed for sale | $314,900+8.6%$180/sqft |
Source: Keller Williams Real Estate-Langhorne #PABU478722 Report a problem | ||
| 10/2/2018 | Sold | $290,000$166/sqft |
Source: Public Record Report a problem | ||
| 8/31/2018 | Pending sale | $290,000$166/sqft |
Source: Keller Williams Real Estate #1002244106 Report a problem | ||
| 8/15/2018 | Listed for sale | $290,000+92.1%$166/sqft |
Source: KW Real Estate-Bensalem #1002244106 Report a problem | ||
| 5/9/2018 | Sold | $151,000-18.3%$86/sqft |
Source: Public Record Report a problem | ||
| 3/31/2016 | Listing removed | $184,900$106/sqft |
Source: RE/MAX Preferred-Newtown Square #6366502 Report a problem | ||
| 7/20/2015 | Listed for sale | $184,900+23.3%$106/sqft |
Source: RE/MAX Preferred-Newtown Square #6366502 Report a problem | ||
| 2/26/2015 | Listing removed | $149,900$86/sqft |
Source: RE/MAX Preferred #6366502 Report a problem | ||
| 2/12/2015 | Pending sale | $149,900$86/sqft |
Source: RE/MAX Preferred #6366502 Report a problem | ||
| 12/18/2014 | Price change | $149,900-3.8%$86/sqft |
Source: RE/MAX Preferred #6366502 Report a problem | ||
| 12/16/2014 | Price change | $155,900-2.5%$89/sqft |
Source: RE/MAX Preferred #6366502 Report a problem | ||
| 12/3/2014 | Price change | $159,900-3%$92/sqft |
Source: RE/MAX Preferred #6366502 Report a problem | ||
| 11/19/2014 | Price change | $164,900-0.6%$94/sqft |
Source: RE/MAX Preferred #6366502 Report a problem | ||
| 11/14/2014 | Price change | $165,900-0.6%$95/sqft |
Source: RE/MAX Preferred #6366502 Report a problem | ||
| 10/24/2014 | Price change | $166,900-0.4%$96/sqft |
Source: RE/MAX Preferred #6366502 Report a problem | ||
| 10/22/2014 | Price change | $167,500-0.6%$96/sqft |
Source: RE/MAX Preferred #6366502 Report a problem | ||
| 10/11/2014 | Price change | $168,500-0.2%$97/sqft |
Source: RE/MAX Preferred #6366502 Report a problem | ||
| 10/8/2014 | Price change | $168,900-0.6%$97/sqft |
Source: RE/MAX Preferred #6366502 Report a problem | ||
| 10/1/2014 | Price change | $169,900-1.2%$97/sqft |
Source: RE/MAX Preferred #6366502 Report a problem | ||
| 9/23/2014 | Listed for sale | $171,900-23.9%$98/sqft |
Source: RE/MAX Preferred #6366502 Report a problem | ||
| 3/21/2005 | Sold | $226,000+52.3%$129/sqft |
Source: Public Record Report a problem | ||
| 11/29/2001 | Sold | $148,400$85/sqft |
Source: Public Record Report a problem | ||
Get a cash offer in 3 minutes
Find out how much your home could sell for in as little as 3 minutes with a no-obligation cash offer.
Estimated market value
$480,400
