Standing proudly in a beautiful Owings Mills neighborhood, this exquisite 4-bedroom, 3.5-bath residence is a must-see! Enter a generous interior that welcomes you with sophisticated earth tones, easy-care tiles, and gorgeous wood-style flooring. Tall double-hung windows frame delightful views as you mingle with guests in the living area or serve a sumptuous feast under the dining room’s chic pendant lighting. A stately fireplace draws you to the open family corner for snuggling up and enjoying movies on cooler nights. Steps away, the impeccable kitchen displays a host of appliances, abundant cabinetry, subway backsplash, and gleaming granite countertops that extend to the prep island. Upstairs, start the day in the well-proportioned bedrooms, all graced with ceiling fans and ample storage. A refreshing shared bath with a shower/tub combo accommodates the three secondary retreats. Double doors reveal the larger primary suite showcasing a walk-in closet and a spa-like ensuite with dual vanities, a step-in shower, and a relaxing soaking tub. Outside, immerse yourself in nature on the expansive sun-kissed deck - the ideal spot for intimate alfresco gatherings or festive weekend celebrations. Notables include the finished walk-out basement with a full bath, a detached shed, and an attached 2-car garage. Come make this gem yours while it’s still available!
Sold for $540,000
$540,000
14 Romney Ct, Owings Mills, MD 21117
4beds
2,804sqft
Single Family Residence
Built in 1993
8,443 Square Feet Lot
$557,200 Zestimate®
$193/sqft
$3,594 Estimated rent
Home value
$557,200
$529,000 - $585,000
$3,594/mo
Zestimate® history
Owner options
List your home for rent
$3,594/mo
Rent Zestimate®
Find your next renter with Zillow Rental Manager. Plus, with online applications, you can quickly screen prospective tenants – for free.
$3,594/mo
Rent Zestimate®
Refinance and save
$3,439/mo
Est. payment
Refinancing to a lower rate could help reduce your monthly payments and save thousands over the life of the loan.
$3,439/mo
Est. payment
Explore your selling options
Work with a Zillow partner agent
Leverage their expertise and Zillow's premium Showcase listings to get your home seen by more buyers.
Get startedList with your own agent
Get your home in front of millions of buyers by listing it on Zillow.
Learn how to do itSell it yourself
Take full control of how buyers see your home on Zillow by listing For Sale by Owner (FSBO).
List your homeWhat's special
Zillow last checked:
Listing updated:
Listed by:
Chase Freeman 443-392-2798,
Keller Williams Legacy
Bought with:
ola akinpelu
Keller Williams Legacy
Source: Bright MLS,MLS#: MDBC2096560
Facts & features
Interior
Bedrooms & bathrooms
- Bedrooms: 4
- Bathrooms: 4
- Full bathrooms: 3
- 1/2 bathrooms: 1
- Main level bathrooms: 1
Rooms
- Room types: Living Room, Dining Room, Primary Bedroom, Bedroom 2, Bedroom 3, Bedroom 4, Kitchen, Family Room, Foyer, Breakfast Room, Recreation Room, Utility Room
Basement
- Description: Percent Finished: 80.0
- Area: 988
Heating
- Forced Air, Natural Gas
Cooling
- Central Air, Ceiling Fan(s), Electric
Appliances
- Included: Washer, Dryer, Range Hood, Refrigerator, Cooktop, Disposal, Dishwasher, Electric Water Heater
- Laundry: Has Laundry, Hookup
Features
- Basement: Full,Heated,Improved,Interior Entry,Exterior Entry,Partially Finished,Rear Entrance,Sump Pump,Walk-Out Access
- Number of fireplaces: 1
- Fireplace features: Gas/Propane
Interior area
- Total structure area: 3,002
- Total interior livable area: 2,804 sqft
- Finished area above ground: 2,014
- Finished area below ground: 790
Property
Parking
- Total spaces: 4
- Parking features: Garage Faces Front, Garage Door Opener, Attached, Driveway
- Attached garage spaces: 2
- Uncovered spaces: 2
- Details: Garage Sqft: 400
Accessibility
- Accessibility features: None
Features
- Levels: Three
- Stories: 3
- Pool features: None
Lot
- Size: 8,443 Square Feet
Details
- Additional structures: Above Grade, Below Grade
- Parcel number: 04042100005203
- Zoning: DR 3.5
- Special conditions: Standard
Construction
Type & style
- Home type: SingleFamily
- Architectural style: Colonial
- Property subtype: Single Family Residence
Materials
- Asphalt, Batts Insulation, Blown-In Insulation, Brick, Concrete, CPVC/PVC, Stick Built, Vinyl Siding
- Foundation: Concrete Perimeter
- Roof: Architectural Shingle
Condition
- New construction: No
- Year built: 1993
Utilities & green energy
- Sewer: Public Sewer
- Water: Public
- Utilities for property: Natural Gas Available
Community & HOA
Community
- Subdivision: Worthington Glen
HOA
- Has HOA: Yes
- Services included: Common Area Maintenance
- HOA fee: $18 monthly
Location
- Region: Owings Mills
Financial & listing details
- Price per square foot: $193/sqft
- Tax assessed value: $368,200
- Annual tax amount: $4,308
- Date on market: 5/17/2024
- Listing agreement: Exclusive Right To Sell
- Ownership: Fee Simple
Price history
| Date | Event | Price |
|---|---|---|
| 6/28/2024 | Sold | $540,000+8%$193/sqft |
Source:  Bright MLS #MDBC2096560 Report a problem Bright MLS #MDBC2096560 Report a problem | ||
| 5/21/2024 | Listing removed | -- |
Source: Bright MLS #MDBC2096560 Report a problem | ||
| 5/17/2024 | Listed for sale | $499,900$178/sqft |
Source: Bright MLS #MDBC2096560 Report a problem | ||
Public tax history
| Year | Property taxes | Tax assessment |
|---|---|---|
| 2025 | $5,816 +30.3% | $410,833 +11.6% |
| 2024 | $4,463 +3.6% | $368,200 +3.6% |
| 2023 | $4,308 +3.7% | $355,467 -3.5% |
| 2022 | $4,154 +3.9% | $368,200 +11.6% |
| 2021 | $4,000 +5.7% | $330,000 +5.7% |
| 2020 | $3,782 +6.1% | $312,067 -5.4% |
| 2019 | $3,565 +6.5% | $330,000 +19.5% |
| 2018 | $3,348 | $276,200 |
| 2017 | $3,348 -18.3% | $276,200 |
| 2016 | $4,099 | $276,200 -1.2% |
| 2015 | $4,099 | $279,500 |
| 2014 | $4,099 | $279,500 |
| 2013 | -- | $279,500 -13.1% |
| 2012 | -- | $321,500 |
| 2011 | -- | $321,500 |
| 2010 | -- | $321,500 -24.7% |
| 2009 | -- | $426,810 +12.9% |
| 2008 | -- | $378,116 +14.8% |
| 2007 | -- | $329,423 +17.3% |
| 2006 | -- | $280,730 +10% |
| 2005 | -- | $255,212 +11.1% |
| 2004 | -- | $229,696 +12.5% |
| 2003 | -- | $204,180 +1.4% |
| 2002 | -- | $201,376 +1.4% |
| 2001 | -- | $198,573 |
Find assessor info on the county website
Neighborhood: 21117
Nearby homes
- $540,9004 bd4 ba2.9k sqft12 Romney Ct, Owings Mills, MD 21117Off Market
- $559,3004 bd4 ba3.3k sqft16 Romney Ct, Owings Mills, MD 21117Off Market
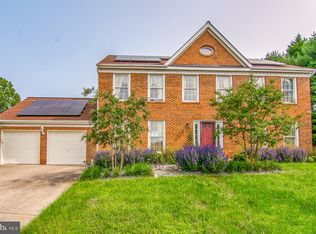
- $519,8004 bd2 ba2.2k sqft12 High Side Ct, Owings Mills, MD 21117Off Market
- $535,700-- bd3 ba2.5k sqft14 High Side Ct, Owings Mills, MD 21117Off Market
- $540,2004 bd4 ba3.1k sqft10 Romney Ct, Owings Mills, MD 21117Off Market
- $542,700-- bd2 ba2.4k sqft10 High Side Ct, Owings Mills, MD 21117Off Market
- $605,7004 bd3 ba2.7k sqft18 Romney Ct, Owings Mills, MD 21117Off Market
- $546,300-- bd2 ba2.4k sqft21 Romney Ct, Owings Mills, MD 21117Off Market
Nearby schools
GreatSchools rating
- 5/10Reisterstown Elementary SchoolGrades: PK-5Distance: 1.2 mi
- 4/10Franklin Middle SchoolGrades: 6-8Distance: 2.1 mi
- 4/10Franklin High SchoolGrades: 9-12Distance: 1.5 mi
Schools provided by the listing agent
- District: Baltimore County Public Schools
Source: Bright MLS. This data may not be complete. We recommend contacting the local school district to confirm school assignments for this home.
Get a cash offer in 3 minutes
Find out how much your home could sell for in as little as 3 minutes with a no-obligation cash offer.
Estimated market value
$557,200
Get a cash offer in 3 minutes
Find out how much your home could sell for in as little as 3 minutes with a no-obligation cash offer.
Estimated market value
$557,200
- Maryland
- Baltimore County
- Owings Mills
- 21117
- 14 Romney Ct
