Offer Deadline Thursday October 9, 5PM EST. Sitting on the BEST lot in the entire community! This stunning sun-drenched three-level END-unit, well-maintained townhome is offers the perfect blend of convenience, comfort, and charm. Boasting three spacious bedrooms and two- and a half bathrooms over 1900sqft of living space, the home features a thoughtfully designed layout with soaring ceilings on the upper level, 9-foot ceilings on the main floor, and a solid, well-maintained structure throughout. Backing to nature, enjoy serene views from not one, but two decks - ideal for grilling and hosting. With extra windows, natural light pours into every corner, enhancing the warm and inviting atmosphere. A BRAND NEW roof was installed in 2024, while the primary bathroom was FULLY UPDATED in 2023. The kitchen features a NEW LG refrigerator (2023) and opens to living and dining areas designed for both entertaining and everyday ease. A NEW washer and NEW dryer with smart steam technology (2023), fresh paint (2025), refinished and restained deck (2025) and patio, and all-NEW recessed lighting and fixtures added in 2025 make this home move-in ready. Even better, the property is EV-equipped, providing modern convenience for today’s lifestyle. Upstairs, the spacious primary suite offers a walk-in closet and upgraded en-suite bath, while two additional bedrooms provide flexible space for family, guests, or a home office. The lower level features a spacious walkout basement, perfect for a home office, gym, playroom, or even a music studio—giving you endless options to suit your lifestyle. Located just minutes from Wegmans, Walmart, Best Buy, Target, and countless dining options, everyday convenience is right at your fingertips, while nearby scenic trails and walkways invite fresh-air escapes. Situated within a sought-after school district and set in a peaceful, welcoming community, this move-in ready gem also comes EV-equipped for modern living. A rare find in a fantastic location—this home is truly a move-in ready!
Sold for $510,000
$510,000
14 Rosebay Ct #407, Germantown, MD 20874
3beds
1,920sqft
Townhouse
Built in 1996
-- sqft lot
$514,700 Zestimate®
$266/sqft
$2,805 Estimated rent
Home value
$514,700
$474,000 - $561,000
$2,805/mo
Zestimate® history
Owner options
List your home for rent
$2,805/mo
Rent Zestimate®
Find your next renter with Zillow Rental Manager. Plus, with online applications, you can quickly screen prospective tenants – for free.
$2,805/mo
Rent Zestimate®
Refinance and save
$3,175/mo
Est. payment
Refinancing to a lower rate could help reduce your monthly payments and save thousands over the life of the loan.
$3,175/mo
Est. payment
Explore your selling options
Work with a Zillow partner agent
Leverage their expertise and Zillow's premium Showcase listings to get your home seen by more buyers.
Get startedList with your own agent
Get your home in front of millions of buyers by listing it on Zillow.
Learn how to do itSell it yourself
Take full control of how buyers see your home on Zillow by listing For Sale by Owner (FSBO).
List your homeWhat's special
Stunning sun-drenched three-level end-unitSerene viewsFresh paintSoaring ceilingsSolid well-maintained structureTwo decksExtra windows
Zillow last checked:
Listing updated:
Listed by:
Christine Song 410-707-3891,
Samson Properties,
Listing Team: Maison Collective
Bought with:
Aaron Arnow, 605653
RE/MAX Realty Group
Source: Bright MLS,MLS#: MDMC2201142
Facts & features
Interior
Bedrooms & bathrooms
- Bedrooms: 3
- Bathrooms: 3
- Full bathrooms: 2
- 1/2 bathrooms: 1
- Main level bathrooms: 1
Rooms
- Room types: Living Room, Kitchen, Breakfast Room, Recreation Room
Breakfast room
- Level: Main
Kitchen
- Level: Main
Living room
- Level: Main
Recreation room
- Level: Lower
Heating
- Forced Air, Natural Gas
Cooling
- Central Air, Electric
Appliances
- Included: Microwave, Dishwasher, Disposal, Energy Efficient Appliances, ENERGY STAR Qualified Washer, ENERGY STAR Qualified Refrigerator, Oven/Range - Gas, Stainless Steel Appliance(s), Dryer, Gas Water Heater
- Laundry: Lower Level, Dryer In Unit, Washer In Unit
Features
- Ceiling Fan(s), Combination Kitchen/Dining, Walk-In Closet(s), 9'+ Ceilings
- Flooring: Hardwood, Carpet, Tile/Brick
- Windows: Skylight(s), Window Treatments
- Basement: Finished,Walk-Out Access
- Has fireplace: No
Interior area
- Total structure area: 1,920
- Total interior livable area: 1,920 sqft
- Finished area above ground: 1,920
- Finished area below ground: 0
Property
Parking
- Total spaces: 2
- Parking features: Garage Faces Front, Inside Entrance, Concrete, Attached, Driveway
- Attached garage spaces: 1
- Uncovered spaces: 1
Accessibility
- Accessibility features: None
Features
- Levels: Three
- Stories: 3
- Patio & porch: Deck, Patio
- Exterior features: Street Lights
- Pool features: None
- Has view: Yes
- View description: Trees/Woods
Details
- Additional structures: Above Grade, Below Grade
- Parcel number: 160203126806
- Zoning: UNKNOWN
- Special conditions: Standard
Construction
Type & style
- Home type: Townhouse
- Architectural style: Colonial
- Property subtype: Townhouse
Materials
- Vinyl Siding, Brick
- Foundation: Other, Slab
- Roof: Architectural Shingle
Condition
- Excellent
- New construction: No
- Year built: 1996
- Major remodel year: 2019
Utilities & green energy
- Sewer: Public Sewer
- Water: Public
Community & HOA
Community
- Security: Carbon Monoxide Detector(s), Smoke Detector(s)
- Condo and coop fee: $160 monthly
- Subdivision: Cloverleaf Townhomes
HOA
- Has HOA: No
- Amenities included: Tot Lots/Playground, Pool, Dog Park, Clubhouse, Jogging Path
- Services included: Insurance, Management, Reserve Funds, Snow Removal, Trash, Lawn Care Front, Lawn Care Rear, Lawn Care Side, Maintenance Grounds
Location
- Region: Germantown
Financial & listing details
- Price per square foot: $266/sqft
- Tax assessed value: $400,000
- Annual tax amount: $4,847
- Date on market: 10/4/2025
- Listing agreement: Exclusive Right To Sell
- Listing terms: Cash,Conventional,FHA,VA Loan,Other
- Ownership: Fee Simple
Price history
| Date | Event | Price |
|---|---|---|
| 11/6/2025 | Sold | $510,000+2%$266/sqft |
Source:  Bright MLS #MDMC2201142 Report a problem Bright MLS #MDMC2201142 Report a problem | ||
| 10/10/2025 | Contingent | $500,000$260/sqft |
Source: Bright MLS #MDMC2201142 Report a problem | ||
| 10/4/2025 | Listed for sale | $500,000+41.2%$260/sqft |
Source: Bright MLS #MDMC2201142 Report a problem | ||
| 5/18/2018 | Sold | $354,000+1.1%$184/sqft |
Source: Public Record Report a problem | ||
| 4/11/2018 | Pending sale | $350,000$182/sqft |
Source: RE/MAX REALTY CENTRE #1000217788 Report a problem | ||
| 3/1/2018 | Listed for sale | $350,000+53.8%$182/sqft |
Source: Re/Max Realty Centre, Inc. #1000217788 Report a problem | ||
| 2/20/2002 | Sold | $227,500+44%$118/sqft |
Source: Public Record Report a problem | ||
| 11/4/1998 | Sold | $158,000$82/sqft |
Source: Public Record Report a problem | ||
Public tax history
| Year | Property taxes | Tax assessment |
|---|---|---|
| 2025 | $5,084 +14.2% | $400,000 +3.4% |
| 2024 | $4,451 +3.5% | $386,667 +3.6% |
| 2023 | $4,302 +8.3% | $373,333 +3.7% |
| 2022 | $3,973 +3% | $360,000 +2.9% |
| 2021 | $3,859 +2.9% | $350,000 +2.9% |
| 2020 | $3,751 +5.2% | $340,000 +3% |
| 2019 | $3,565 -0.2% | $330,000 +2.1% |
| 2018 | $3,572 -1.4% | $323,333 +2.1% |
| 2017 | $3,622 +22.5% | $316,667 +2.2% |
| 2016 | $2,956 | $310,000 +2.8% |
| 2015 | $2,956 | $301,667 +2.8% |
| 2014 | $2,956 | $293,333 +2.9% |
| 2013 | -- | $285,000 |
| 2012 | -- | $285,000 |
| 2011 | -- | $285,000 -26% |
| 2010 | -- | $385,000 +2.2% |
| 2009 | -- | $376,666 +2.3% |
| 2008 | -- | $368,333 +2.3% |
| 2007 | -- | $360,000 +19.5% |
| 2006 | -- | $301,332 +24.2% |
| 2005 | -- | $242,666 +31.9% |
| 2004 | -- | $184,000 |
| 2003 | -- | $184,000 +12.9% |
| 2002 | -- | $163,000 +6.9% |
| 2001 | -- | $152,500 |
Find assessor info on the county website
Neighborhood: 20874
Nearby homes
- $449,5003 bd4 ba1.9k sqft13036 Rosebay Dr, Germantown, MD 20874Off Market
- $495,0003 bd3 ba1.9k sqft13028 Rosebay Dr #205, Germantown, MD 20874Sold
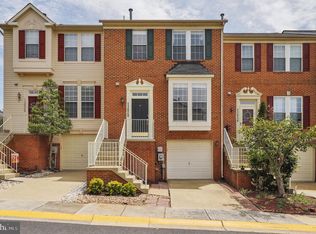
- $480,8003 bd2 ba1.9k sqft13101 Alpine Dr #101, Germantown, MD 20874Off Market
- $446,500-- bd-- ba1.9k sqft13103 Alpine Dr #102, Germantown, MD 20874Off Market
- $442,700-- bd-- ba1.9k sqft13105 Alpine Dr #103, Germantown, MD 20874Off Market
- $506,0003 bd4 ba1.9k sqft13107 Alpine Dr #104, Germantown, MD 20874Off Market
- $509,8003 bd3 ba1.9k sqft13109 Alpine Dr #105, Germantown, MD 20874Off Market
- $492,2003 bd4 ba1.8k sqft13036 Rosebay Dr #201, Germantown, MD 20874Off Market
Nearby schools
GreatSchools rating
- 2/10Waters Landing Elementary SchoolGrades: K-5Distance: 0.8 mi
- 4/10Martin Luther King Jr. Middle SchoolGrades: 6-8Distance: 1.5 mi
- 5/10Seneca Valley High SchoolGrades: 9-12Distance: 1.8 mi
Schools provided by the listing agent
- Elementary: Waters Landing
- Middle: Martin Luther King Jr.
- High: Seneca Valley
- District: Montgomery County Public Schools
Source: Bright MLS. This data may not be complete. We recommend contacting the local school district to confirm school assignments for this home.
Get a cash offer in 3 minutes
Find out how much your home could sell for in as little as 3 minutes with a no-obligation cash offer.
Estimated market value
$514,700
Get a cash offer in 3 minutes
Find out how much your home could sell for in as little as 3 minutes with a no-obligation cash offer.
Estimated market value
$514,700
- Maryland
- Montgomery County
- Germantown
- 20874
- 14 Rosebay Ct Unit 407
Nearby cities
Nearby zip codes
Other Germantown Topics
