HASTY/LEDFORD SCHOOLS! This freshly painted lovely home offers so many great features. If you love natural lighting, this is the home. The spacious master bedroom offers a master bath fully equipped with a separate tub and shower, dressing area and a walk-in closet. Most of all, it offers an ideal functional floor plan for entertaining. The kitchen offers an island separating the breakfast nook and spacious living room. As you enjoy your morning coffee, you can view the beautifully maintained backyard from the screened-in porch or from the breakfast nook. The upstairs bedroom offers a separate HVAC system. There are no HOA's with this Davidson County neighborhood which is conveniently located near churches, grocery stores, schools and business 85.
Sold for $350,000
$350,000
14 Roselynn Ln, Thomasville, NC 27360
4beds
2,336sqft
Stick/Site Built, Residential, Single Family Residence
Built in 2005
0.32 Acres Lot
$364,900 Zestimate®
$--/sqft
$2,270 Estimated rent
Home value
$364,900
$347,000 - $383,000
$2,270/mo
Zestimate® history
Owner options
List your home for rent
$2,270/mo
Rent Zestimate®
Find your next renter with Zillow Rental Manager. Plus, with online applications, you can quickly screen prospective tenants – for free.
$2,270/mo
Rent Zestimate®
Refinance and save
$2,065/mo
Est. payment
Refinancing to a lower rate could help reduce your monthly payments and save thousands over the life of the loan.
$2,065/mo
Est. payment
Explore your selling options
Work with a Zillow partner agent
Leverage their expertise and Zillow's premium Showcase listings to get your home seen by more buyers.
Get startedList with your own agent
Get your home in front of millions of buyers by listing it on Zillow.
Learn how to do itSell it yourself
Take full control of how buyers see your home on Zillow by listing For Sale by Owner (FSBO).
List your homeWhat's special
Zillow last checked:
Listing updated:
Listed by:
Marti Baity 336-240-3996,
Price REALTORS - Thomasville
Bought with:
Beverly Fisher, 252538
Terri Bias and Associates
Source: Triad MLS,MLS#: 1137710
Facts & features
Interior
Bedrooms & bathrooms
- Bedrooms: 4
- Bathrooms: 2
- Full bathrooms: 2
- Main level bathrooms: 2
Primary bedroom
- Level: Main
- Dimensions: 15.92 x 13.83
Bedroom 2
- Level: Main
- Dimensions: 10.92 x 11
Bedroom 3
- Level: Main
- Dimensions: 11.83 x 11
Bedroom 4
- Level: Second
- Dimensions: 21 x 10
Breakfast
- Level: Main
- Dimensions: 10 x 9
Dining room
- Level: Main
- Dimensions: 11.83 x 11
Entry
- Level: Main
- Dimensions: 15 x 4
Kitchen
- Level: Main
- Dimensions: 12 x 11
Laundry
- Level: Main
- Dimensions: 7 x 6
Living room
- Level: Main
- Dimensions: 19 x 15
Heating
- Fireplace(s), Heat Pump, Electric, Propane
Cooling
- Central Air
Appliances
- Included: Microwave, Dishwasher, Range, Electric Water Heater
- Laundry: Dryer Connection, Main Level, Washer Hookup
Features
- Built-in Features, Ceiling Fan(s), Dead Bolt(s), Kitchen Island, Separate Shower, Vaulted Ceiling(s)
- Flooring: Carpet, Tile, Wood
- Doors: Insulated Doors
- Windows: Insulated Windows
- Basement: Crawl Space
- Attic: Storage
- Number of fireplaces: 1
- Fireplace features: Gas Log, Living Room
Interior area
- Total structure area: 2,336
- Total interior livable area: 2,336 sqft
- Finished area above ground: 2,336
Property
Parking
- Total spaces: 2
- Parking features: Garage, Paved, Driveway, Garage Door Opener, Attached
- Attached garage spaces: 2
- Has uncovered spaces: Yes
Accessibility
- Accessibility features: 2 or more Access Exits
Features
- Levels: One and One Half
- Stories: 1
- Patio & porch: Porch
- Exterior features: Lighting
- Pool features: None
Lot
- Size: 0.32 Acres
- Dimensions: 78 x 230 x 136 x 204
- Features: City Lot, Level
Details
- Parcel number: 16314T0000027000
- Zoning: R15
- Special conditions: Owner Sale
- Other equipment: Sump Pump
Construction
Type & style
- Home type: SingleFamily
- Architectural style: Cape Cod
- Property subtype: Stick/Site Built, Residential, Single Family Residence
Materials
- Brick, Vinyl Siding
Condition
- Year built: 2005
Utilities & green energy
- Sewer: Public Sewer
- Water: Public
Community & HOA
Community
- Security: Security System, Smoke Detector(s)
- Subdivision: Beecher Acres
HOA
- Has HOA: No
Location
- Region: Thomasville
Financial & listing details
- Tax assessed value: $207,530
- Annual tax amount: $2,371
- Date on market: 4/1/2024
- Cumulative days on market: 92 days
- Listing agreement: Exclusive Right To Sell
Price history
| Date | Event | Price |
|---|---|---|
| 8/2/2024 | Sold | $350,000-2.8% |
Source:  Triad MLS #1137710 Report a problem Triad MLS #1137710 Report a problem | ||
| 7/2/2024 | Pending sale | $359,900 |
Source: Triad MLS #1137710 Report a problem | ||
| 4/1/2024 | Listed for sale | $359,900 |
Source: Triad MLS #1137710 Report a problem | ||
| 9/14/2023 | Listing removed | $359,900 |
Source: Triad MLS #1099173 Report a problem | ||
| 7/5/2023 | Listed for sale | $359,900 |
Source: Triad MLS #1099173 Report a problem | ||
| 6/19/2023 | Pending sale | $359,900 |
Source: Triad MLS #1099173 Report a problem | ||
| 5/5/2023 | Listed for sale | $359,900 |
Source: Triad MLS #1099173 Report a problem | ||
| 4/19/2023 | Pending sale | $359,900 |
Source: Triad MLS #1099173 Report a problem | ||
| 3/13/2023 | Listed for sale | $359,900+76.4% |
Source: Triad MLS #1099173 Report a problem | ||
| 10/14/2005 | Sold | $204,000$87/sqft |
Source: Public Record Report a problem | ||
Public tax history
| Year | Property taxes | Tax assessment |
|---|---|---|
| 2026 | -- | $231,150 |
| 2025 | $2,681 +11.4% | $231,150 +11.4% |
| 2024 | $2,407 | $207,530 |
| 2023 | $2,407 | $207,530 |
| 2022 | $2,407 | $207,530 |
| 2021 | $2,407 +5.7% | $207,530 +3.8% |
| 2020 | $2,278 | $199,860 |
| 2019 | -- | $199,860 |
| 2018 | $2,165 | $199,860 |
| 2017 | $2,165 | $199,860 |
| 2016 | $2,165 | $199,860 |
| 2015 | $2,165 -4.8% | $199,860 -3.4% |
| 2014 | $2,275 | $206,810 |
| 2013 | -- | $206,810 |
| 2012 | -- | $206,810 |
| 2011 | -- | $206,810 |
| 2010 | -- | -- |
| 2009 | -- | -- |
| 2008 | -- | -- |
| 2007 | -- | -- |
| 2006 | -- | -- |
| 2005 | -- | -- |
Find assessor info on the county website
Neighborhood: 27360
Nearby homes
- $357,5003 bd2 ba1.9k sqft11 Roselynn Ln, Thomasville, NC 27360Off Market
- $328,9003 bd2 ba1.7k sqft13 Roselynn Ln, Thomasville, NC 27360Off Market
- $334,6003 bd2 ba2k sqft9 Roselynn Ln, Thomasville, NC 27360Off Market
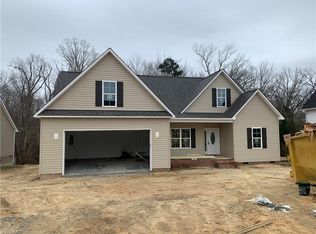
- $312,1004 bd2 ba1.1k sqft15 Roselynn Ln, Thomasville, NC 27360Off Market
- $310,0003 bd2 ba1.5k sqft7 Roselynn Ln, Thomasville, NC 27360Sold
- $303,9003 bd3 ba882 sqft17 Roselynn Ln, Thomasville, NC 27360Off Market
- $420,0005 bd3 ba3.2k sqft8 Roselynn Ln, Thomasville, NC 27360Sold
- $376,6003 bd3 ba2.8k sqft5 Roselynn Ln, Thomasville, NC 27360Off Market
Nearby schools
GreatSchools rating
- 7/10Hasty ElementaryGrades: PK-5Distance: 0.2 mi
- 5/10Ledford MiddleGrades: 6-8Distance: 2.8 mi
- 5/10Ledford Senior HighGrades: 9-12Distance: 4.1 mi
Schools provided by the listing agent
- Elementary: Hasty
- Middle: Ledford
- High: Ledford
Source: Triad MLS. This data may not be complete. We recommend contacting the local school district to confirm school assignments for this home.
Get a cash offer in 3 minutes
Find out how much your home could sell for in as little as 3 minutes with a no-obligation cash offer.
Estimated market value
$364,900
Get a cash offer in 3 minutes
Find out how much your home could sell for in as little as 3 minutes with a no-obligation cash offer.
Estimated market value
$364,900
- North Carolina
- Davidson County
- Thomasville
- 27360
- 14 Roselynn Ln
Nearby cities
Nearby zip codes
Other Thomasville Topics
